Dunearn House
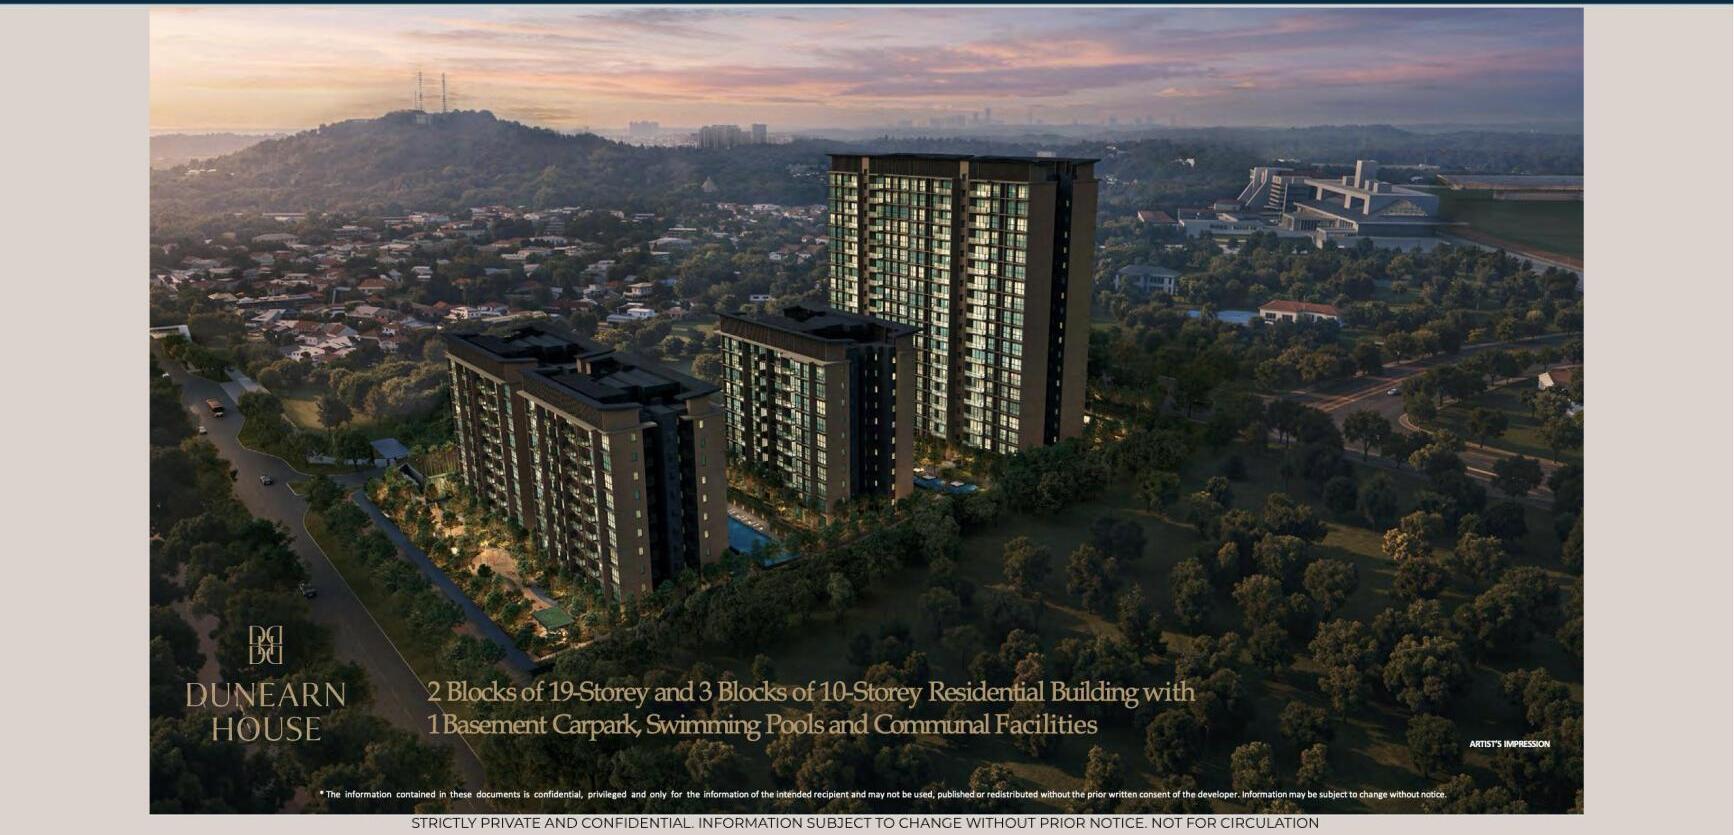
A 380-unit 99-year scheme on Dunearn Road, positioned as the first private residential development inside the new Bukit Timah Turf City precinct. 2 blocks of 19 storeys plus 3 blocks of 10 storeys, over a 1-basement carpark, built by Phoenix Dunearn Pte Ltd — a JV of Frasers Property Singapore, Sekisui House and CSC Land Group. Preview 10 July · Launch 25 July 2026.
- Address
- Dunearn Road · District 11 (Bukit Timah)
- Precinct
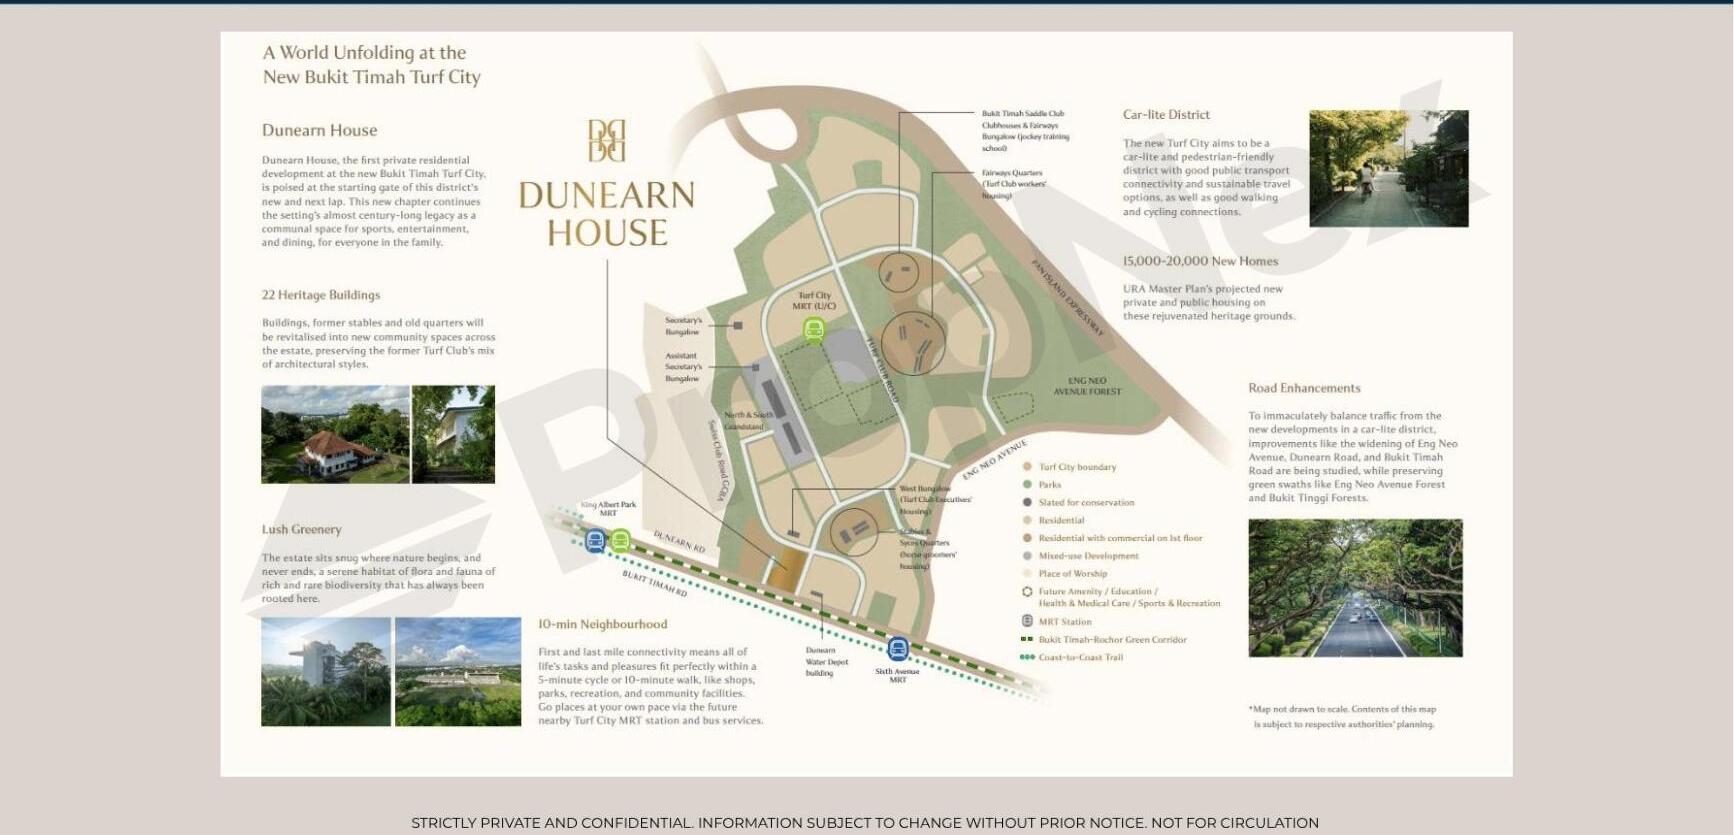
- Bukit Timah Turf City — car-lite, 22 heritage buildings preserved, 15,000–20,000 new homes projected under URA Master Plan
- Tenure
- 99-year leasehold
- Total units
- 380 across 5 residential blocks
- Massing
- 2 × 19-storey blocks · 3 × 10-storey blocks · 1 basement carpark
- Unit collections
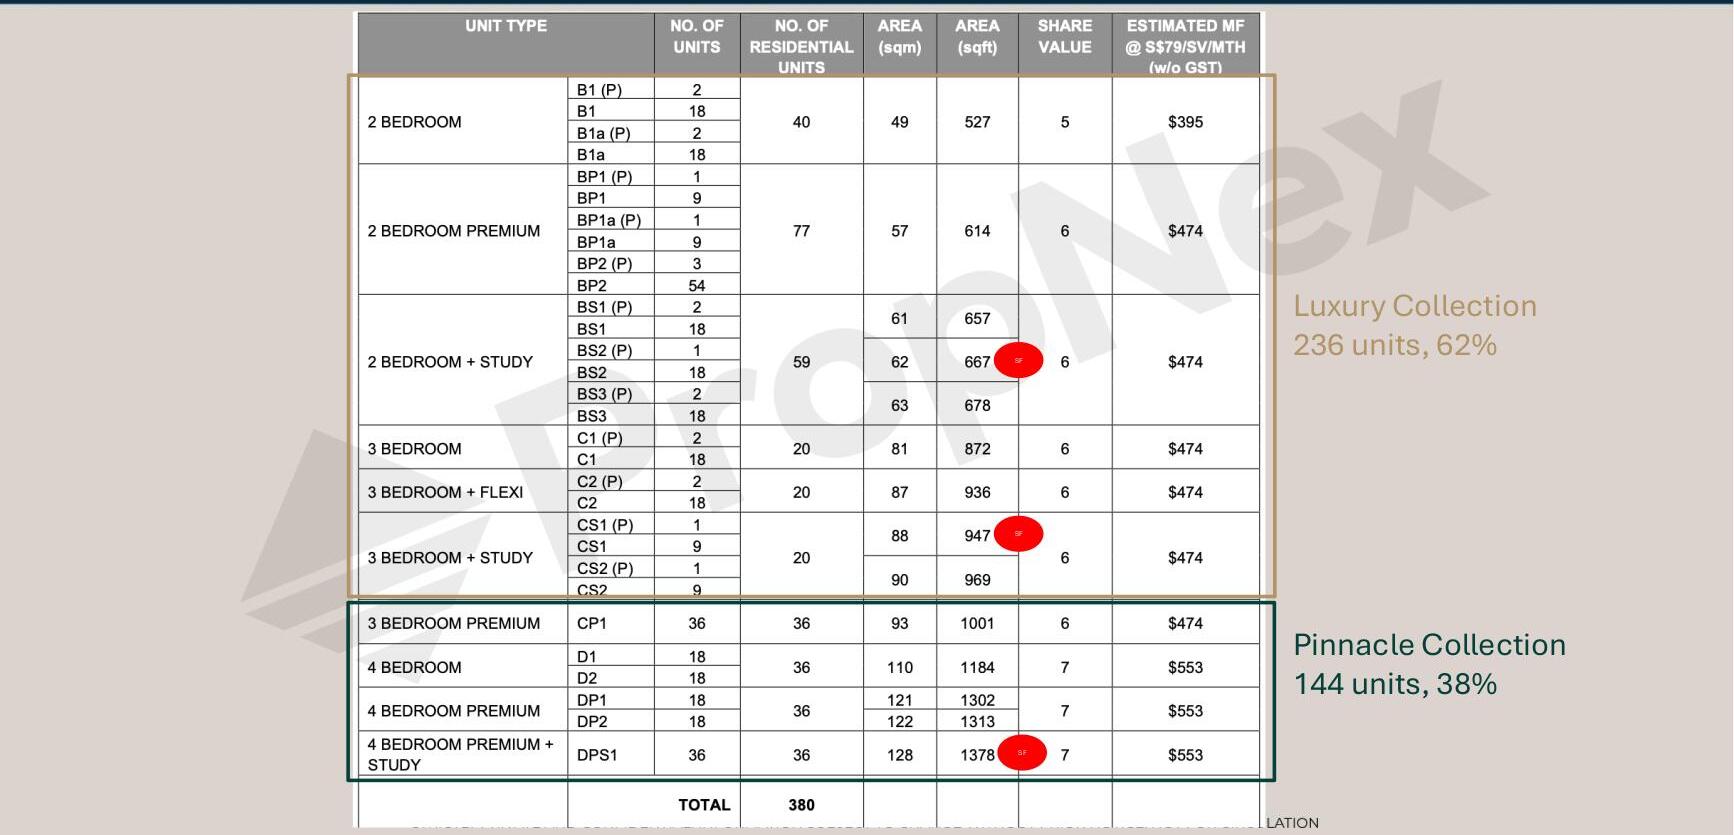
- Luxury Collection (236 units, 62%) · Pinnacle Collection (144 units, 38%)
- Unit mix
- 2BR · 2BR Premium · 2BR + Study · 3BR · 3BR + Flexi · 3BR + Study · 3BR Premium · 4BR · 4BR Premium · 4BR Premium + Study
- Size range
- 527 sqft (2BR) to 1,378 sqft (4BR Premium + Study)
- Developer
- Phoenix Dunearn Pte Ltd — JV of Frasers Property Singapore, Sekisui House & CSC Land Group
- Architect / Project ID
- ONG&ONG Pte Ltd
- Landscape consultant
- Ecoplan Asia Pte Ltd
- Builder
- China Construction (South Pacific) Development Co Pte Ltd
- Nearest MRT
- Sixth Avenue (DT7) · King Albert Park (DT6) · Turf City (Cross Island Line, under construction) — 10-min neighbourhood by walk/cycle
- Primary-school catchment
- Possibly within 1km to MGS (Methodist Girls' School) · 5 top schools within 2km
- Preview timeline
- Preview 10 July · Cheque cut-off 21 July · Balloting 23 July · Launch 25 July 2026
What this project actually is.
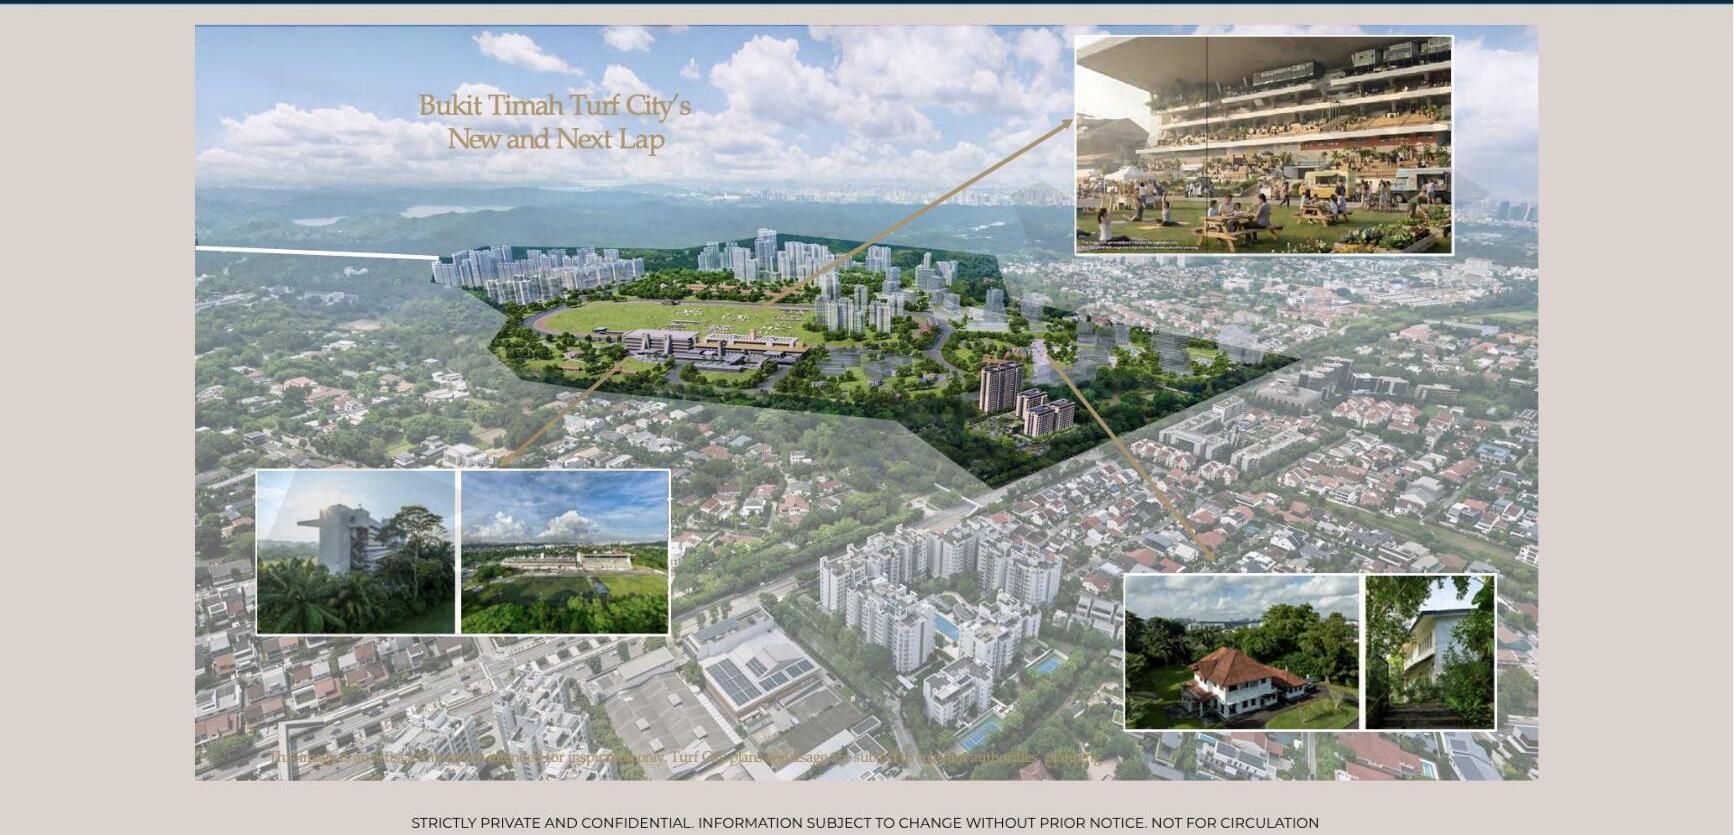
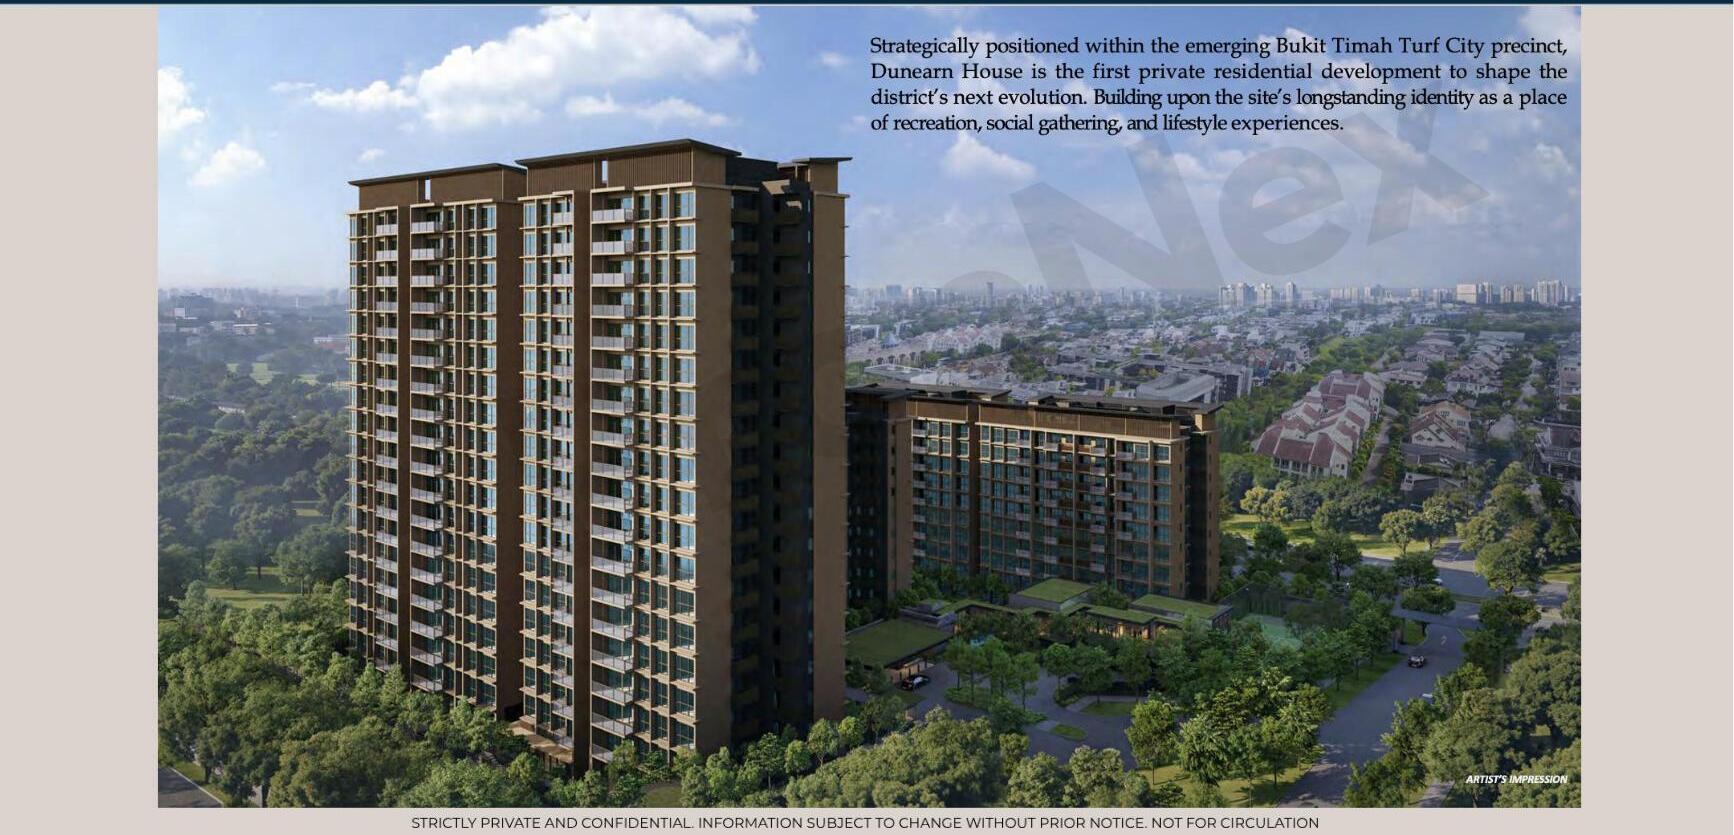
Dunearn House is the opening chapter of Bukit Timah Turf City — the URA Master Plan precinct being carved out of the former Bukit Turf Club estate. The plan calls for 15,000–20,000 new homes over the next 15–20 years, wrapped in a car-lite masterplan around 22 preserved heritage buildings, a future Turf City MRT (Cross Island Line, currently under construction), and the Bukit Timah–Rochor Green Corridor. That "first-mover" status is the project's structural pitch: buyers are getting into the precinct before the addressing premium is fully priced, before the amenity layer is built, and before the neighbourhood pattern is set.
The developer combination reads as premium-tier: Frasers Property Singapore brings decades of Singapore residential and mixed-use experience; Sekisui House is Japan's largest homebuilder and a global leader in prefabrication, sustainability and interior craft; CSC Land Group sits under China State Construction — the balance sheet and construction depth behind a lot of recent Chinese-consortium launches. ONG&ONG on architecture and Ecoplan Asia on landscape complete a team that has delivered several of the sales-gallery experiences buyers will already recognise from other premium launches.
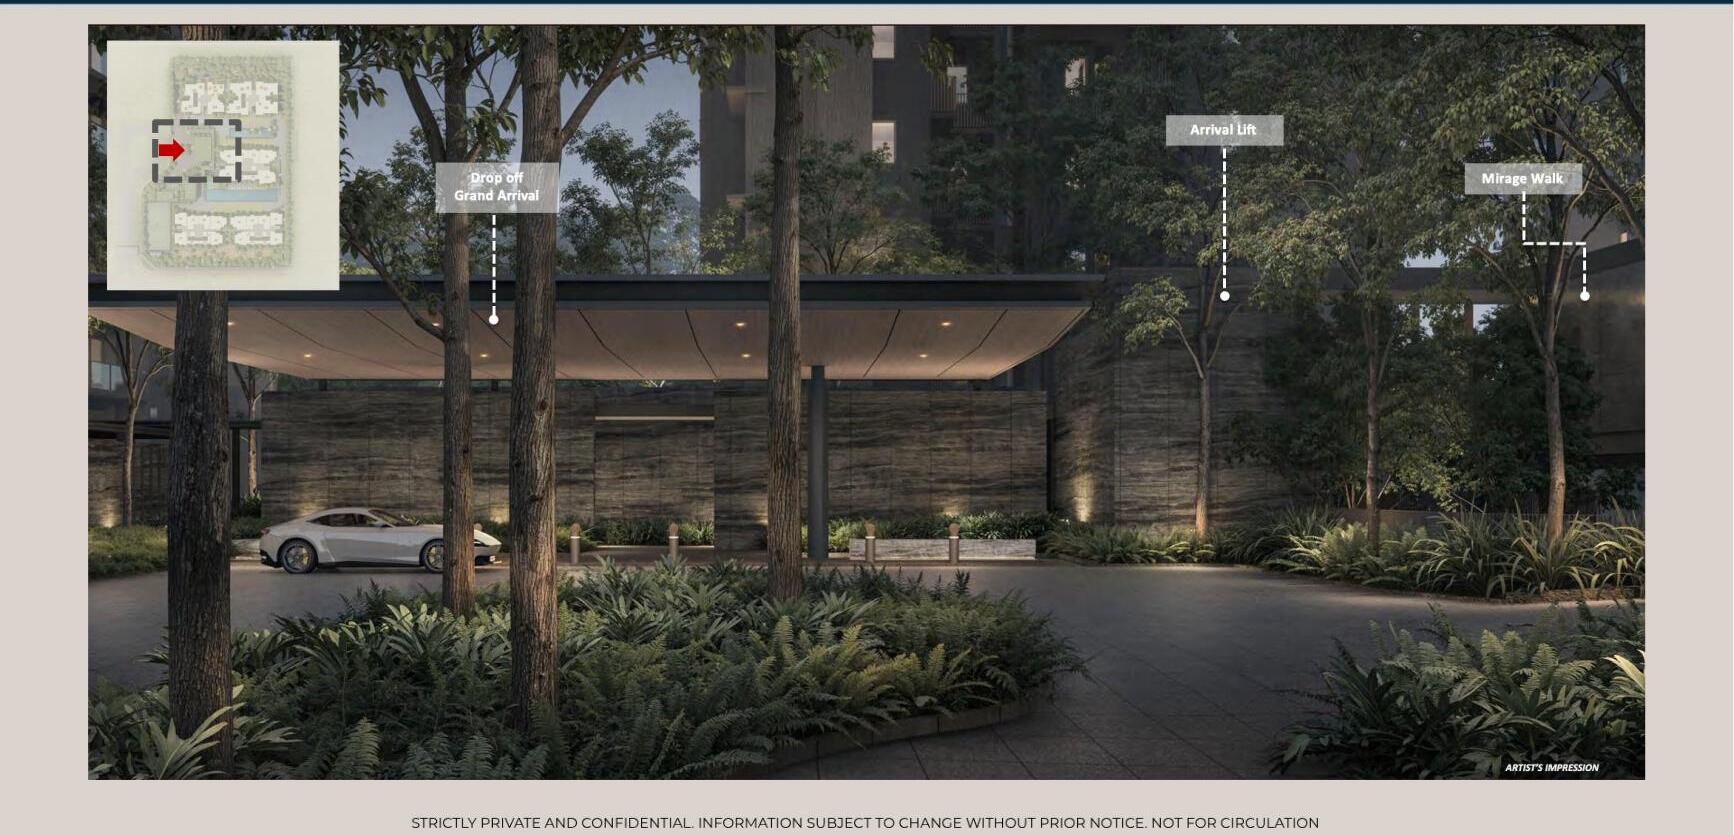
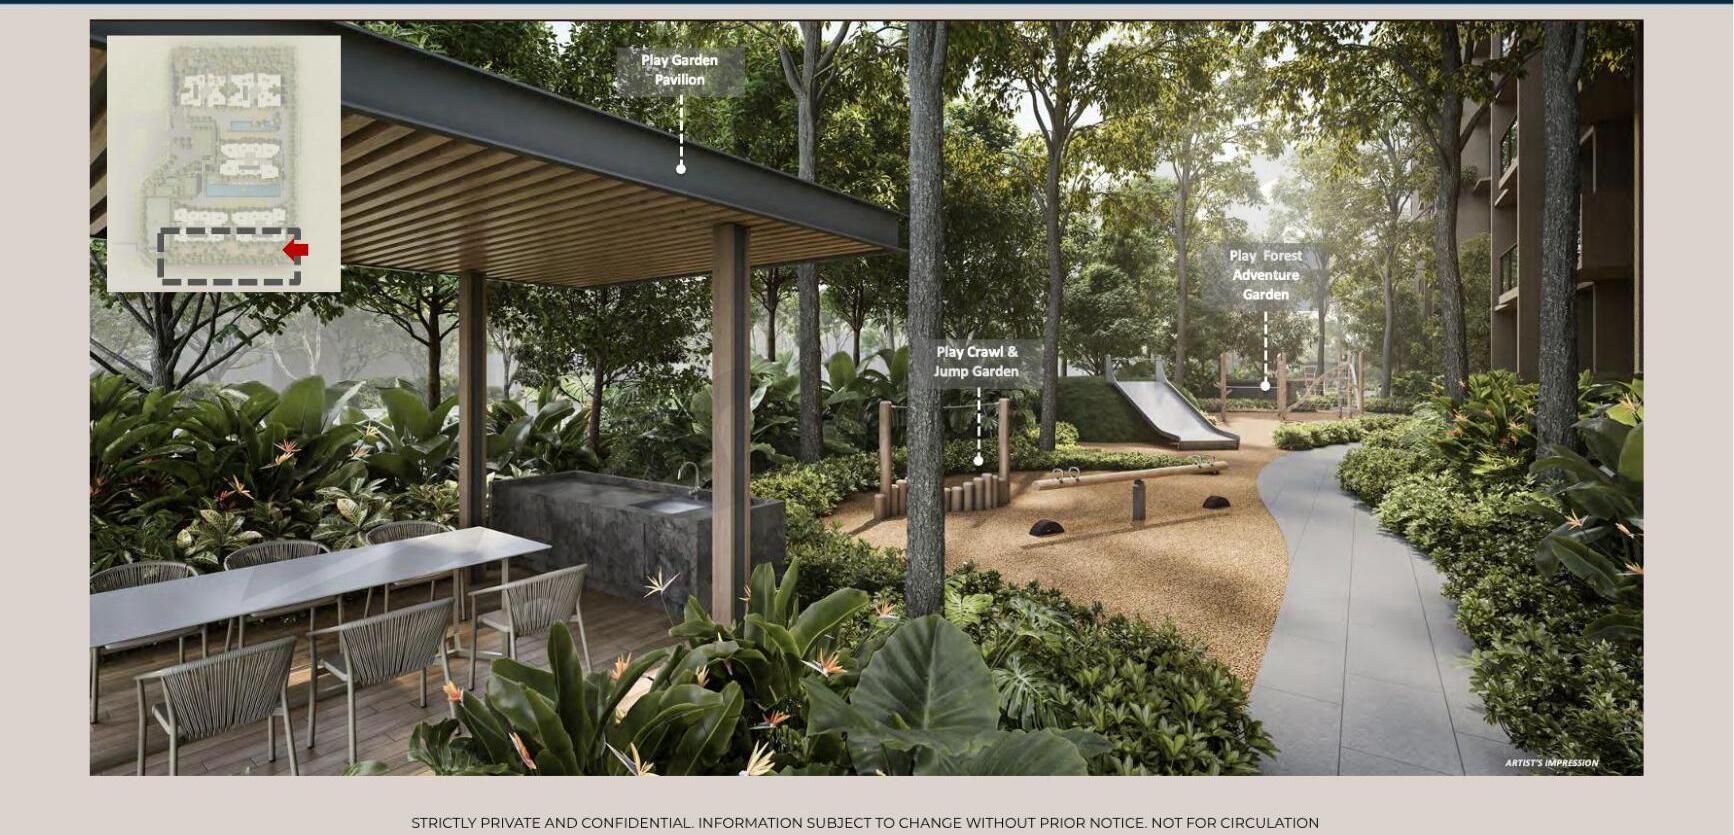
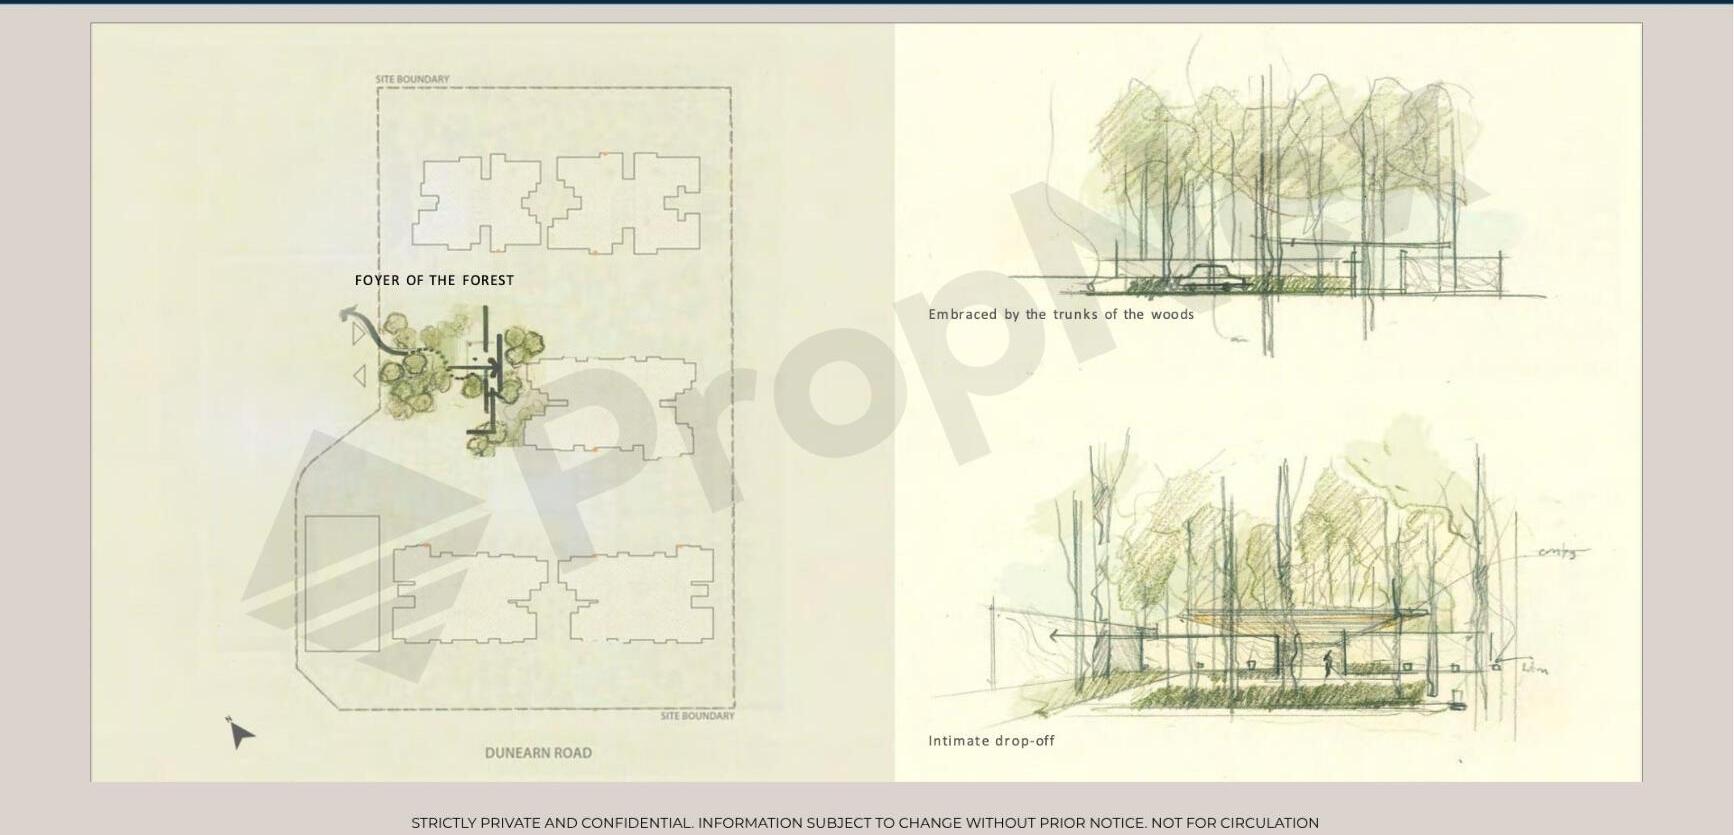
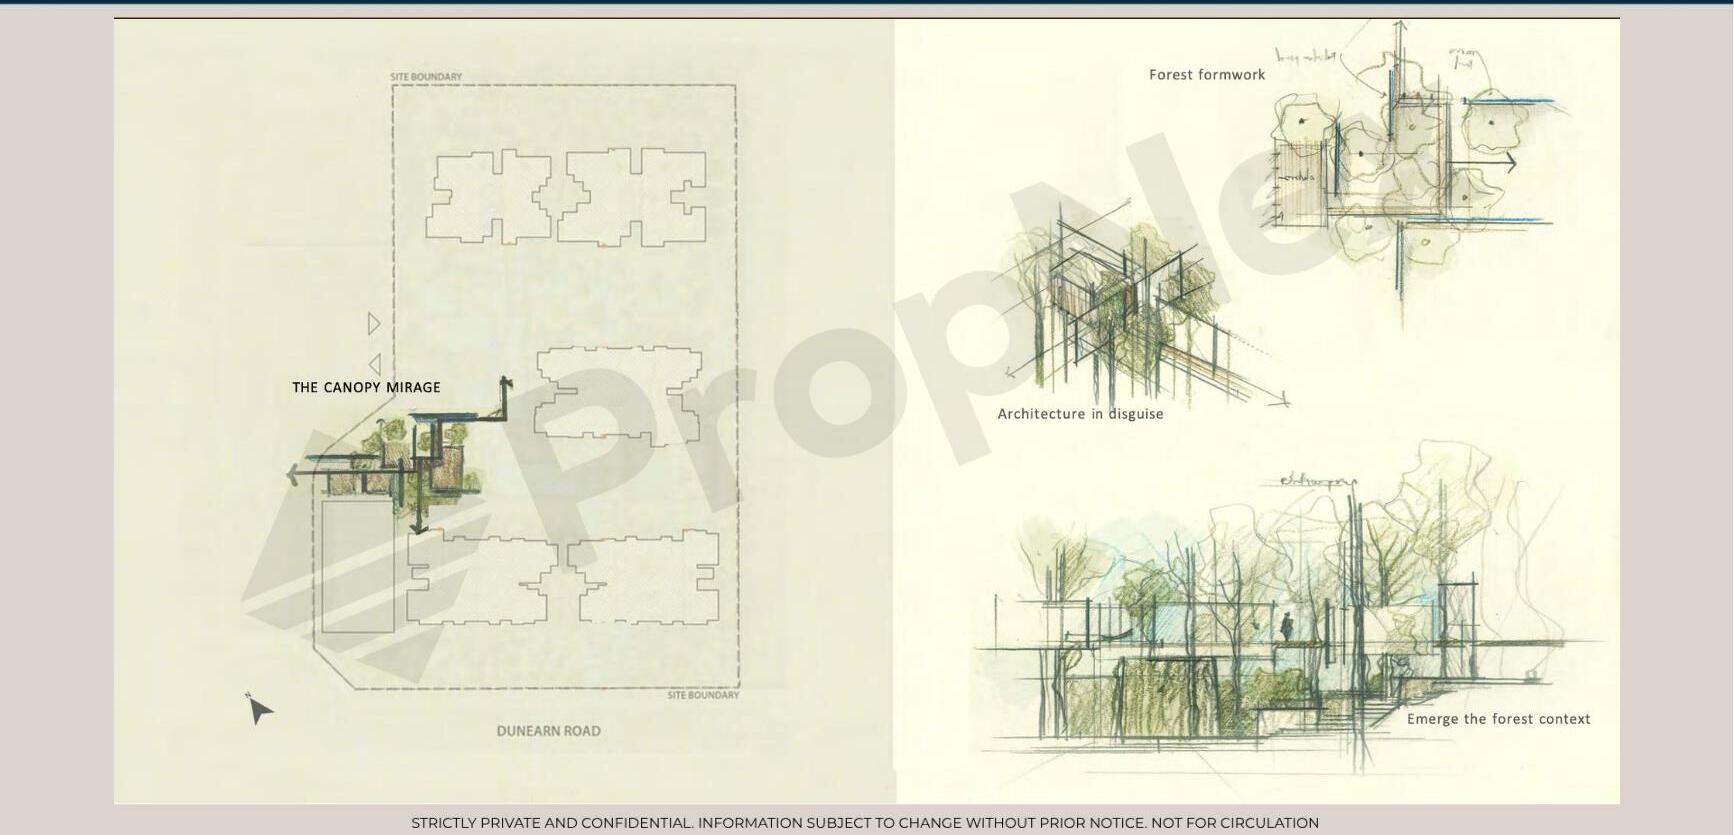
The scheme is deliberately not a mega-project — 380 units across 5 blocks means a manageable facility-per-unit ratio and less lift-queue anxiety than the 1,000-plus-unit RCR launches that dominate the current pipeline. The massing (2 × 19-storey, 3 × 10-storey) is unusual for D11 — the taller blocks capture the north view over the Turf City site and beyond, while the mid-rise blocks step down to blend with the Watten and Sixth Avenue GCB context. The landscape concept — branded "Mirage Forest" with named zones (Foyer of the Forest, Canopy Mirage, Cascade Forest, Waterfall Club, Tropical Wellness) — is heavier on nature-immersion themes than the typical Singapore luxury condo language, which is a genuine differentiator on the sales gallery experience.
The unit mix skews Luxury Collection (62%, 236 units) — mostly 2-bedroom and small 3-bedroom formats at 527–969 sqft. The Pinnacle Collection (38%, 144 units) contains the larger 3BR Premium (1,001 sqft), 4BR (1,184 sqft), 4BR Premium (1,302–1,313 sqft) and 4BR Premium + Study (1,378 sqft). Efficiency numbers here matter — the sales kit specifically references "highly efficient and well-designed layouts that maximise usable space" and positions this against older D11 resale inventory as an affordability wedge for HDB upgraders chasing a Bukit Timah postcode.
What you actually live next to.
Dunearn Road sits on the northern spine of District 11 — the traditional Bukit Timah / Sixth Avenue / Watten belt that has anchored the top-quartile of Singapore residential real estate for four decades. Dunearn House takes frontage to Dunearn Road, at the foothills of the new Bukit Timah Turf City precinct, and looks north across the future 500-acre Turf City redevelopment.
Connectivity via Downtown Line — Sixth Avenue MRT (DT7) is a walk / short cycle from the site, King Albert Park (DT6) is one stop away, and the future Turf City MRT (Cross Island Line, currently under construction) will drop within the precinct. From Sixth Avenue: Botanic Gardens interchange (DTL/CCL) in 2 stops, Newton (DTL/NSL) in 4, Bugis (DTL/EWL) in 7. The sales kit's headline framing is "5 interchanges within 7 stations" — a reasonable summary of the connectivity picture once Turf City station opens.
Schools within reach are the strongest anchor here. Methodist Girls' School (MGS) is "possibly within 1km" per the sales kit — verify per stack on OneMap, as the estate straddles the boundary. Within 2km: Nanyang Primary, Raffles Girls' Primary, Henry Park Primary, Pei Hwa Presbyterian Primary, and the full ACS (Independent) / RGS / RI secondary cluster. This is a genuine top-tier school catchment, not a marketing stretch.
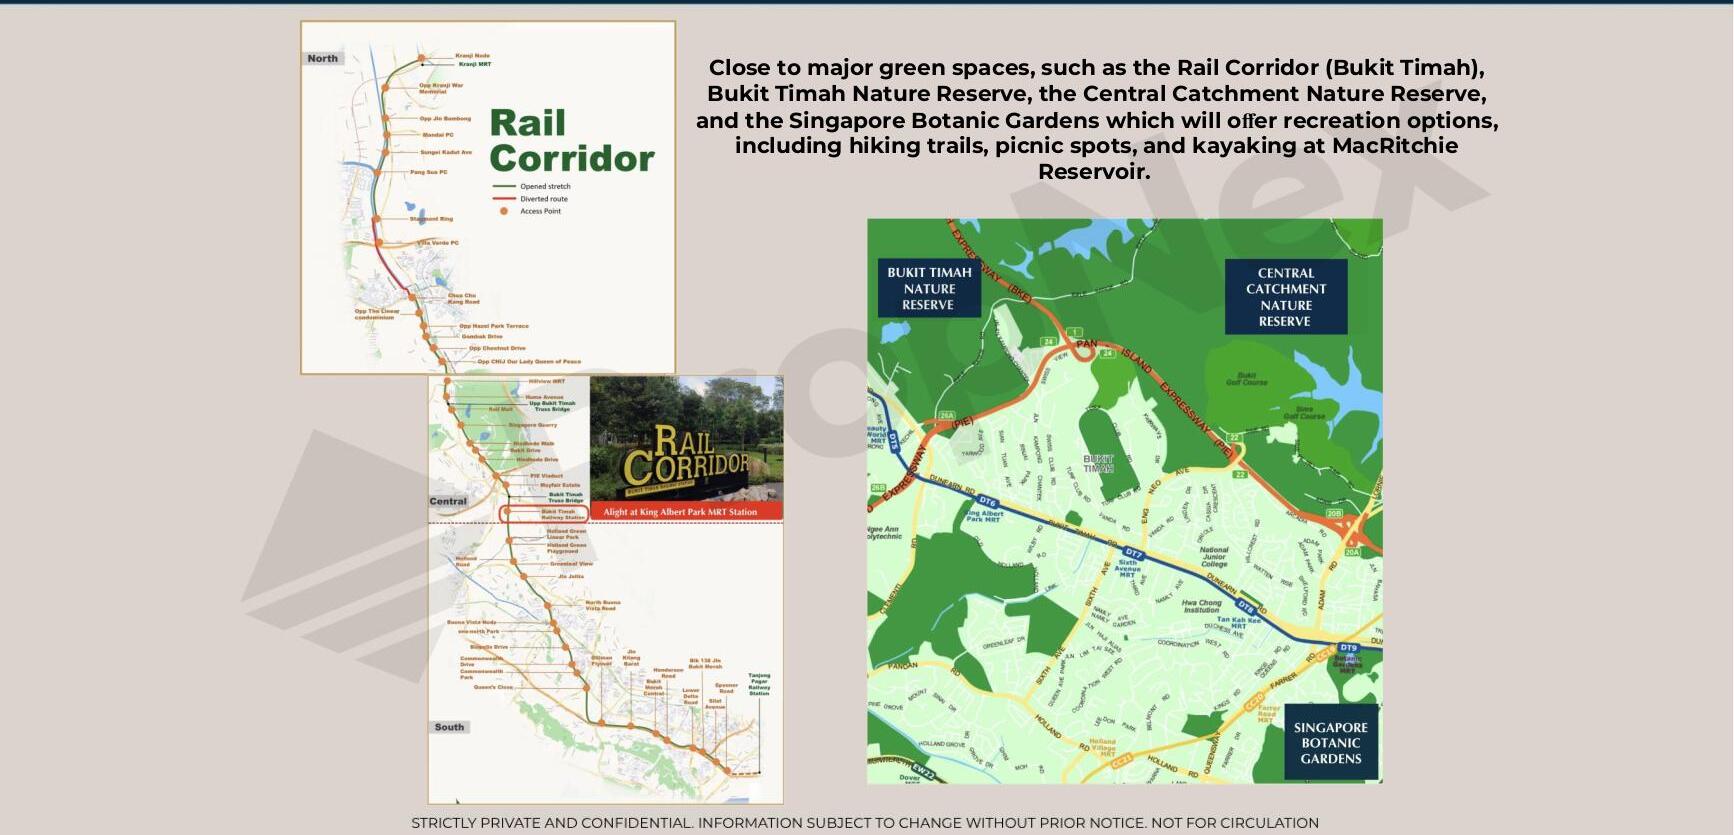
Daily amenity: Dunearn Village + FairPrice Finest on the doorstep. Cluny Court, Bukit Timah Plaza, Beauty World Centre and the Turf City retail (future) all inside the 10-minute neighbourhood. Nature is genuinely close — the Rail Corridor (Bukit Timah), Bukit Timah Nature Reserve, MacRitchie Reservoir Park and the Eng Neo Avenue Forest all sit inside a 10-minute cycle. The 1.4km elevated linear park along Dunearn Road is one of the URA precinct commitments.
The Mirage Forest concept.
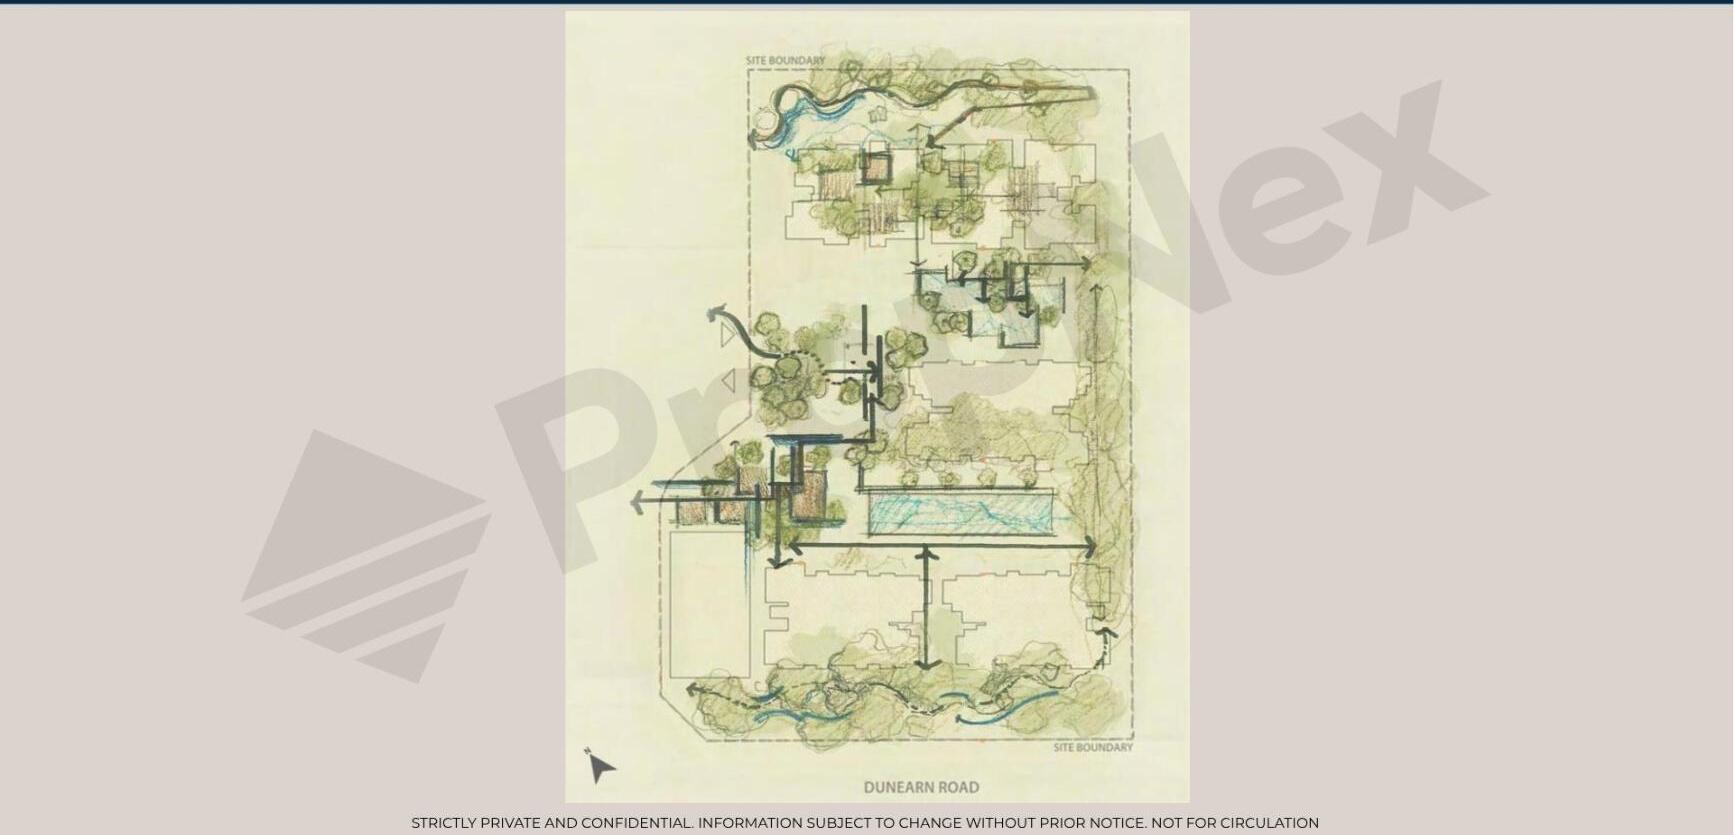
Ecoplan Asia's landscape design uses a "Mirage Forest" narrative structure — the estate is broken into named zones that flow from arrival through wellness, adventure and social. It's a more literary landscape brief than the typical Singapore condo (facility list → pool + gym + bbq); expect the sales gallery to lean into the naming.
What's actually on offer.
Two collections — the Luxury Collection (Blocks 1–3) at 62% of stock, and the Pinnacle Collection (Blocks 4–5, the 19-storey towers) at 38%. Sizes are among the most efficient in D11 — the 2BR at 527 sqft and 4BR at 1,184 sqft are both notably compact for the postcode.
Who this actually fits.
Same six profiles as every econdo guide. Bukit Timah Turf City is a first-mover trade — the answer for several profiles is shaped by the long time-horizon on the URA precinct build-out.
HDB upgraders ($10–15k income)
The efficient 2BR at 527 sqft opens a possible entry point into a D11 Bukit Timah postcode — the sales pitch positions this as an affordability wedge versus older D11 resale inventory. Quantum still requires a strong HDB sale plus a comfortable cash buffer at CCR-adjacent psf. Make sure the walk-to-Sixth-Avenue-MRT reality suits your daily routine before paying the postcode.
HDB upgraders ($15–20k income)
This is the profile the Luxury Collection is aimed at — 2BR / 2BR + Study / small 3BR at compact sizes. Reachable quantum for the D11 school catchment, first-mover into the Turf City precinct, and a materially better spec sheet than what recent Bukit Timah resale delivers. The postcode is well-priced given the timing.
Investors
Tenant pool is real — Sixth Avenue / Watten / Namly are Grade-A rental catchments with steady expat and dual-income professional demand. Compact 2BR (527 sqft) and 2BR + Study (657–678 sqft) at Bukit Timah addresses tend to hold gross yields around 3.3–3.6%. The catch: rental compression risk in Years 2–4 as further Turf City phases release. Plan for a 5–7 year hold, not a 3-year flip.
Rightsizers
4BR Premium + Study at 1,378 sqft is a proper single-floor family-sized layout with private lift access likely on the Pinnacle Collection stacks. Sekisui House's interior craft and Frasers' handover cadence both play in your favour. Mount Alvernia and Gleneagles hospitals within 15-minute drive; MacRitchie / Rail Corridor for daily walks. This is a genuine "hold to retirement" fit.
Families
School catchment is the single strongest reason to buy here. MGS possibly within 1km (verify per stack); Nanyang, Raffles Girls', Henry Park and Pei Hwa within 2km; the full ACS (Independent) / RGS / RI secondary cluster inside the D11 postcode. The larger Pinnacle Collection layouts (4BR / 4BR Premium / 4BR Premium + Study, 1,184–1,378 sqft) pass the queen-bed test. Rail Corridor is genuinely close for weekend recreation.
Foreign buyers & PRs
The 60% ABSD on pure foreign buyers makes the maths brutal at Bukit Timah quantum — this is a PR-couple or LDR-eligible-structure play at best. For PRs working in tech / finance / MNC roles with kids in the international-school circuit, the D11 postcode and precinct-first-mover positioning has held value across cycles. For pure foreign investors, the ABSD alone is prohibitive.
What we'd flag before signing.
Pros
- First private residential development inside the new Bukit Timah Turf City precinct — genuine first-mover positioning.
- Top-tier developer combination — Frasers Property × Sekisui House × CSC Land Group. Handover risk is materially lower than a single-developer launch.
- D11 school catchment — MGS possibly within 1km, 5 top schools within 2km (Nanyang, RGPS, Henry Park, Pei Hwa, ACS/RGS/RI secondary).
- Efficient unit sizes — 527 sqft (2BR) and 1,184 sqft (4BR) are among the most efficient in D11, opening quantum-based affordability wedges.
- Downtown Line access at Sixth Avenue (DT7) plus future Turf City station (Cross Island Line) — "5 interchanges within 7 stations" on eventual completion.
- Manageable 380-unit scale — better facility-per-unit ratio than the mega-launches, less lift-queue stress.
- Named landscape zones ("Mirage Forest") by Ecoplan Asia — the interior brief reads richer than typical D11 launches.
- 1.4km elevated linear park along Dunearn Road is a URA commitment for the precinct — genuinely improves the pedestrian experience.
Cons
- Turf City build-out is 15–20 years — the amenity layer around the site will be under construction for most of that time.
- Dunearn Road frontage carries traffic noise — front stacks need noise mitigation attention on the sales gallery visit.
- Bukit Timah quantum is real — even the 527 sqft entry 2BR will price at a CCR-adjacent number.
- Downtown Line ends at Bukit Panjang / Expo, doesn't cross to Marina Bay — CBD commute is 20-25 minutes with a transfer.
- Compact 2BR at 527 sqft is small even by 2026 standards — verify the actual floor plan efficiency at showflat.
- Cross Island Line's Turf City station is under construction — timeline is soft, not a launch-day feature.
- Pinnacle Collection premium over Luxury Collection needs justification — verify the spec-sheet gap and stack views before paying up.
Watch-outs
- Stack matters. North stacks capture the Turf City build-out view (currently open) but will lose that as future phases fill in — model your view retention over 5-10 years.
- MGS 1km catchment: sales kit says "possibly within 1km" — verify per stack on OneMap. Do not assume.
- Retaining wall / clubhouse height: sales kit specifically notes "Height to Clear Clubhouse" and "Height to Clear North-Facing retaining wall" — check the affected units at showflat.
- Sekisui House's spec sheet vs Frasers' spec sheet — the JV signals a premium tier but confirm which specific fittings, appliances and finishes carry across.
- Preview timeline is tight: 10 July preview → 21 July cheque cut-off → 23 July balloting → 25 July launch. Prepare paperwork early if you're serious.
- The URA Master Plan for Bukit Timah Turf City is still evolving — road realignments, road-widening on Dunearn Road, and neighbouring plot uses can shift.
When it opens.
15-day window from preview to launch — plan your VIP slot, showflat visit, unit selection and paperwork accordingly.

Who's actually building this.
The site is held by Phoenix Dunearn Pte Ltd — a three-way JV of Frasers Property Singapore, Sekisui House and CSC Land Group (Singapore). Each brings a different piece of the delivery stack.
Frasers Property Singapore is the residential, commercial and mixed-use arm of Frasers Property Limited — one of Singapore's most established property companies with a long list of recent launches, hotel-branded residences, retail malls and integrated developments. Handover cadence has been at the upper end of the market, and their post-TOP management contracts are typically well-run.
Sekisui House, established 1960, is Japan's largest homebuilder and a global leader in prefabricated construction, sustainability and interior craft. Singapore residential references are shorter than Frasers', but the brand carries genuine premium associations in interior finish, integrated smart-home systems and the "craft" spec sheet. This is what tends to differentiate the interior experience versus a mid-tier Singapore developer.
CSC Land Group (Singapore) is a property developer under the rich parentage of China State Construction — one of the world's largest construction groups, with balance sheet depth and infrastructure-grade construction capability. Recent Singapore residential contributions have been on the JV side, providing capital, construction depth and long-cycle execution.
The design side: ONG&ONG on architecture and Project ID, Ecoplan Asia on landscape. Both are well-known for the sales-gallery and show-unit work on other premium launches. The showflat IDs are Super Fat Design (Sales Gallery + 2BR + Study) and Massone Ong (3BR + Study + 4BR Premium + Study).
The combination signals a project positioned at the premium tier of the launch slate — expect European appliance brands on the Pinnacle Collection, considered material palette in common areas, and a spec sheet that sits at the higher end of what the D11 market delivers in the sub-1,500 sqft range.
Want a second opinion on a specific stack?
Message us on WhatsApp. Tell us the unit type (e.g. "BS2, north stack, mid-floor"), your buyer profile, and your target quantum. We'll route you to our licenced agent for VIP preview access, live availability and stack-level pricing once balloting opens — no obligation.