Union Square Residences
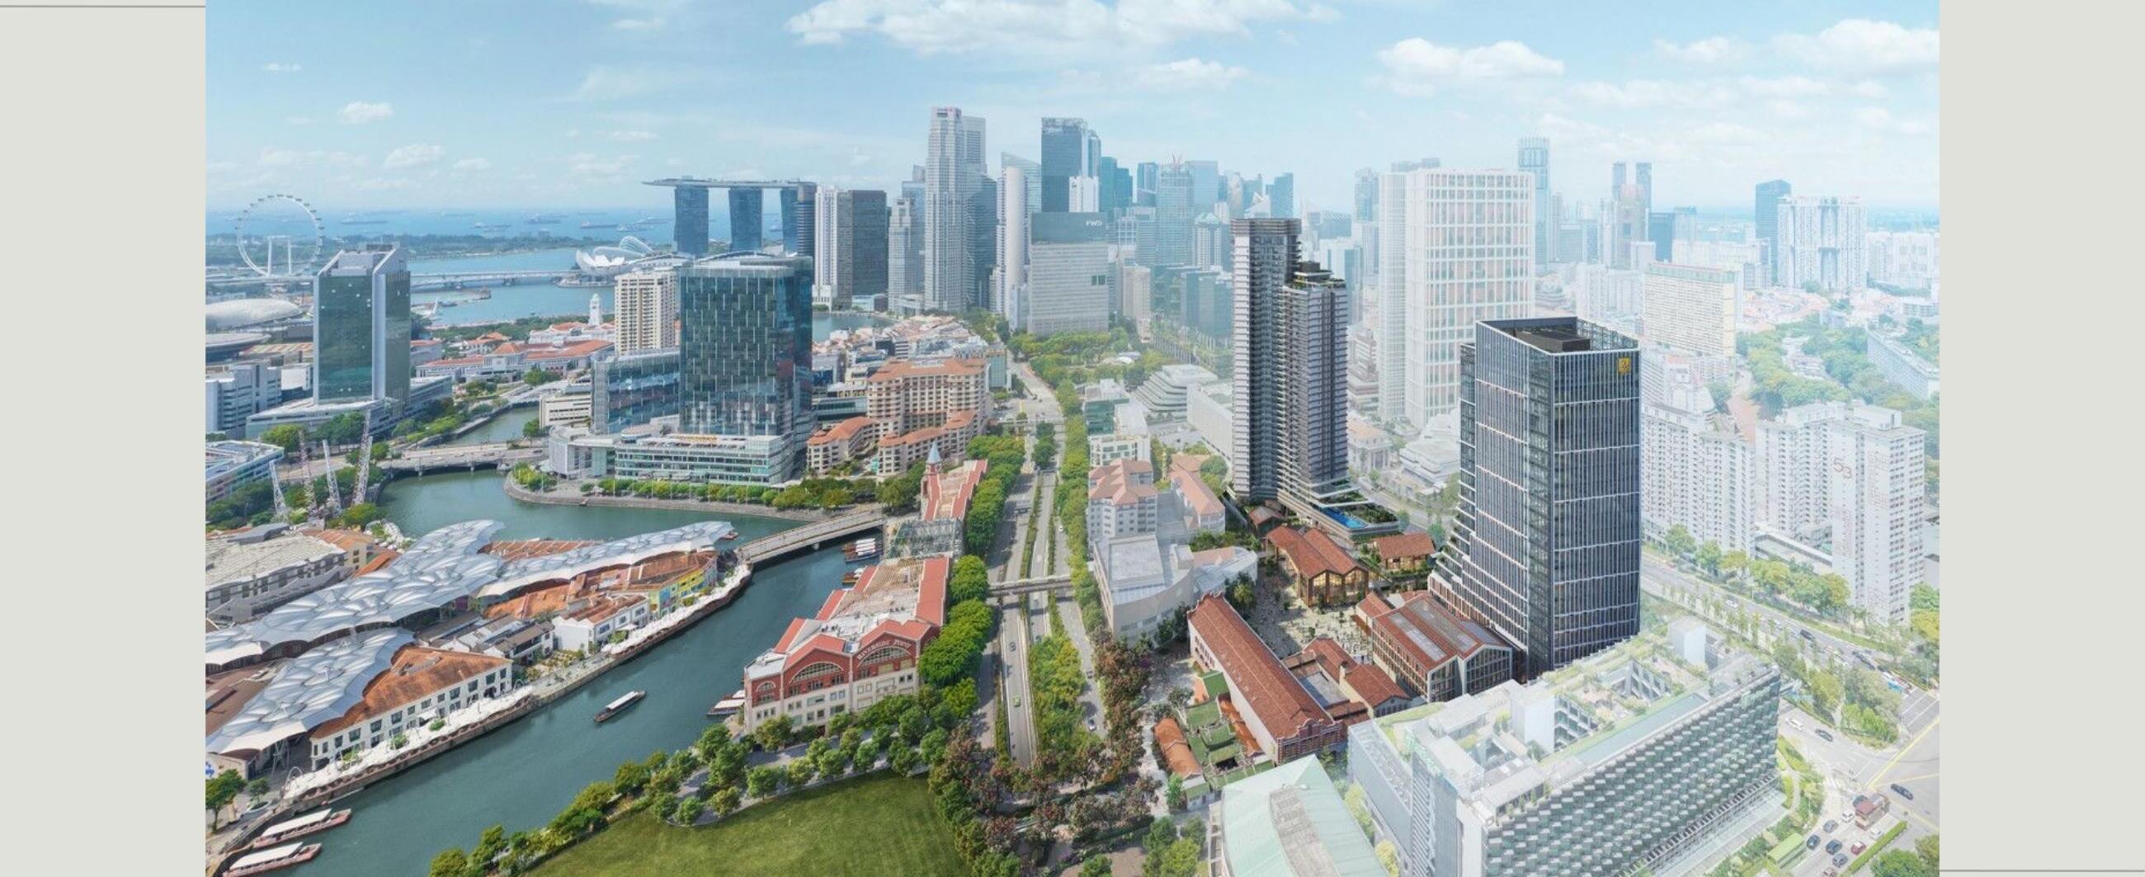
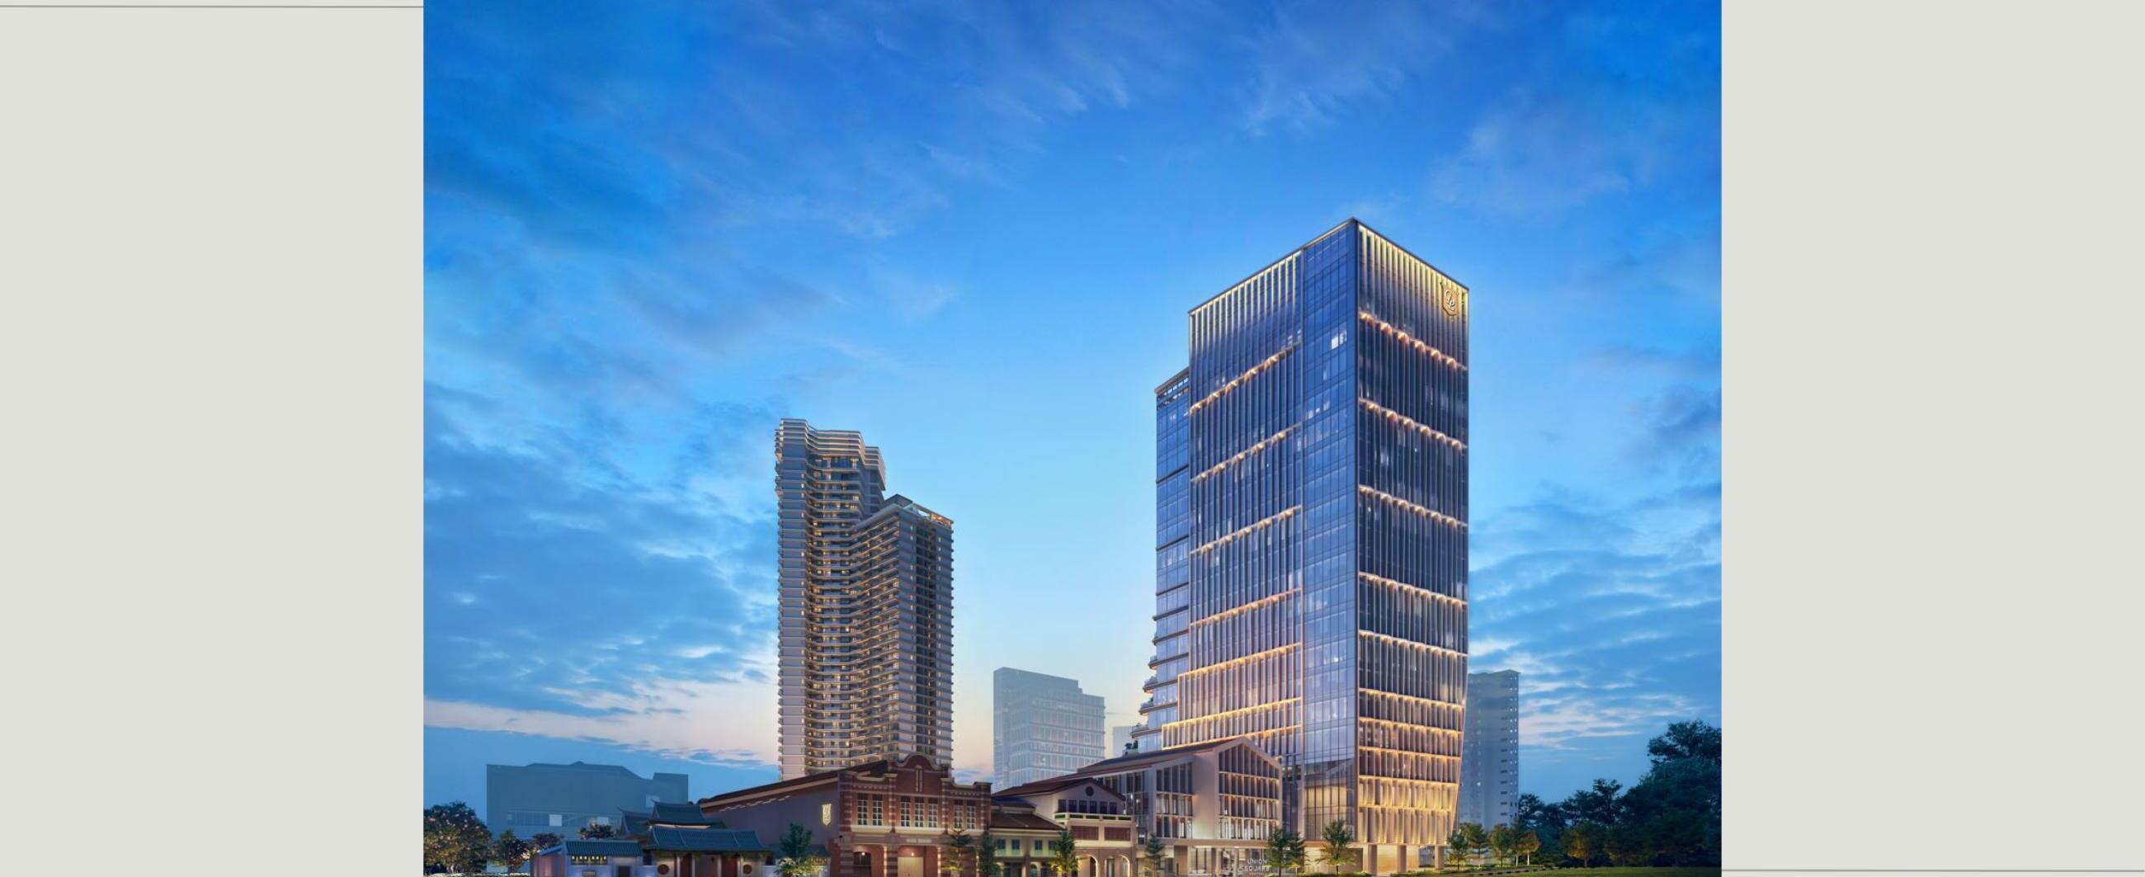
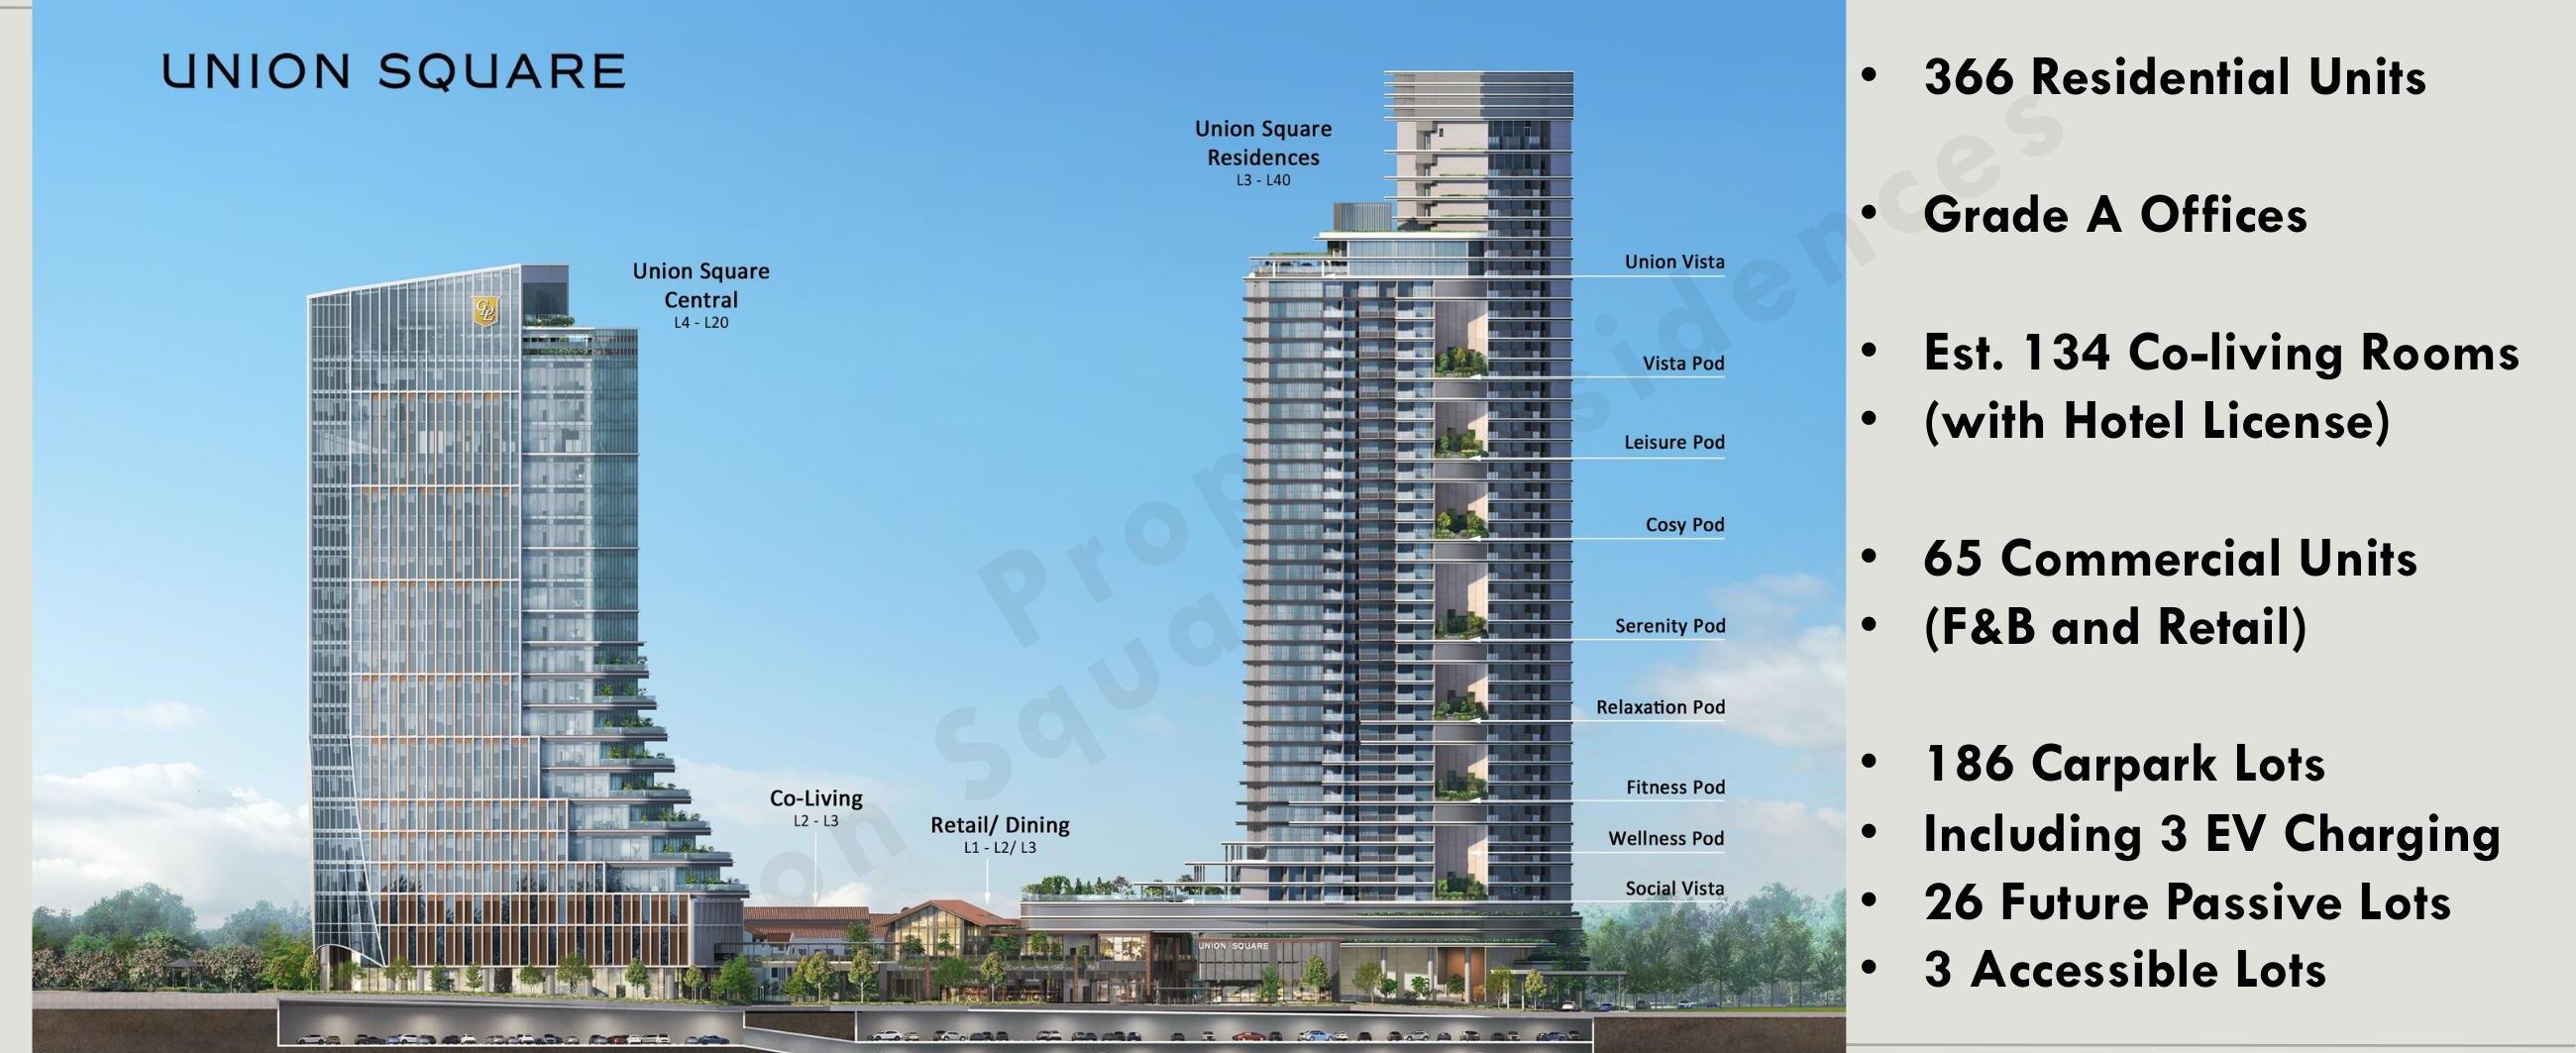
A 366-unit 99-year scheme on 20 Havelock Road, sitting at the gateway between the Singapore River and the CBD. A single 40-storey residential tower above commercial podium, part of a wider integrated development with a 20-storey office block and a 3-storey co-living + commercial block. Three MRT stations within walking distance — Clarke Quay, Chinatown and Fort Canning — and a quantum that puts the District 1 postcode squarely in CCR-premium territory.
- Address
- 20 Havelock Road · Block 28
- District
- D01 · Singapore River planning area
- Tenure
- 99-year leasehold (commencing 2024)
- Total units
- 366 residential units in one 40-storey tower
- Wider development
- Residential + 20-storey office + 3-storey co-living & commercial + conservation buildings
- Unit mix
- 1BR · 1BR + Study · 2BR · 2BR + Study · 3BR · 3BR Premium · 4BR Premium · 2 Sky Suites · 1 Penthouse
- Size range
- 463 sqft (1BR) to ~2,476 sqft (Sky Suite / Penthouse)
- Greenery
- ~70% of site area dedicated to landscape & public realm
- Facilities
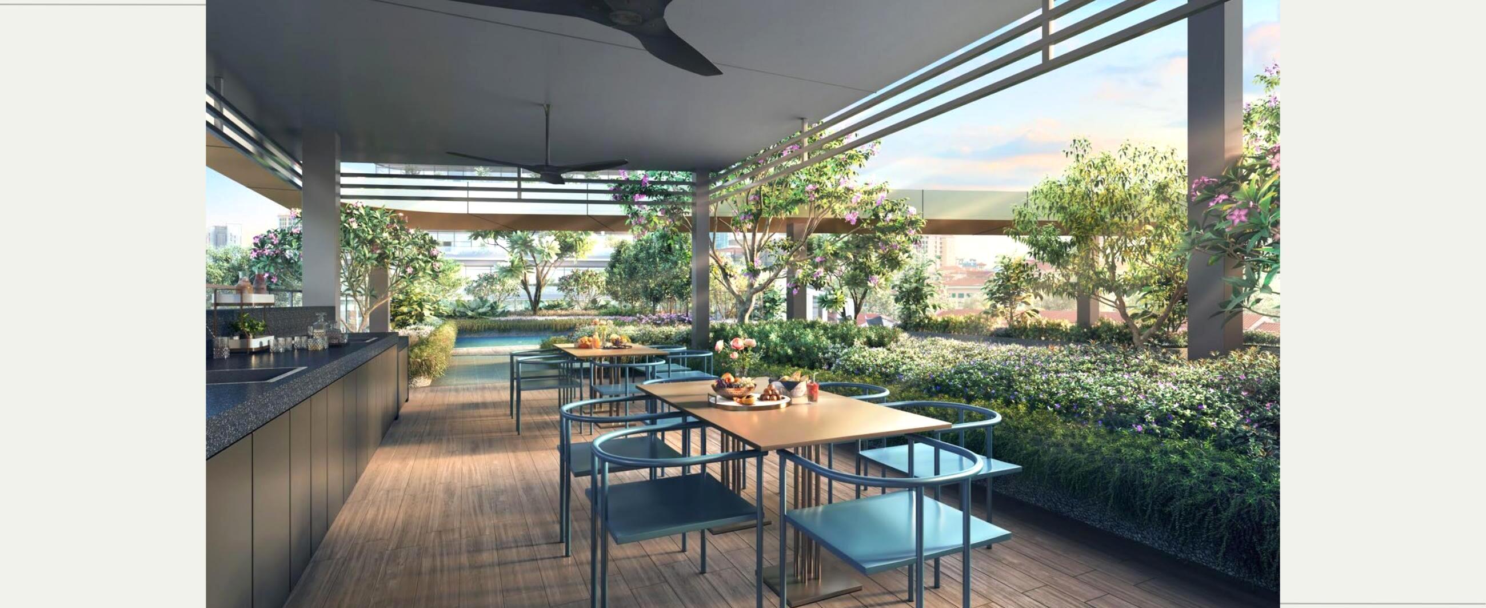
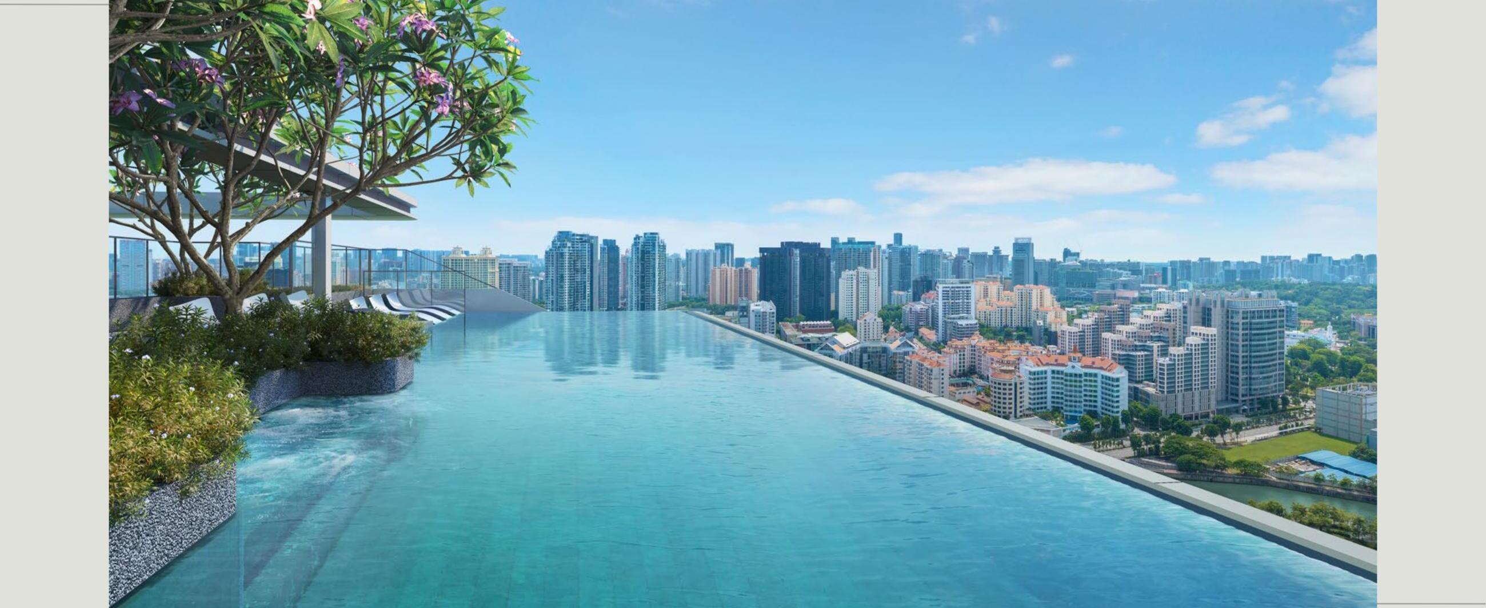
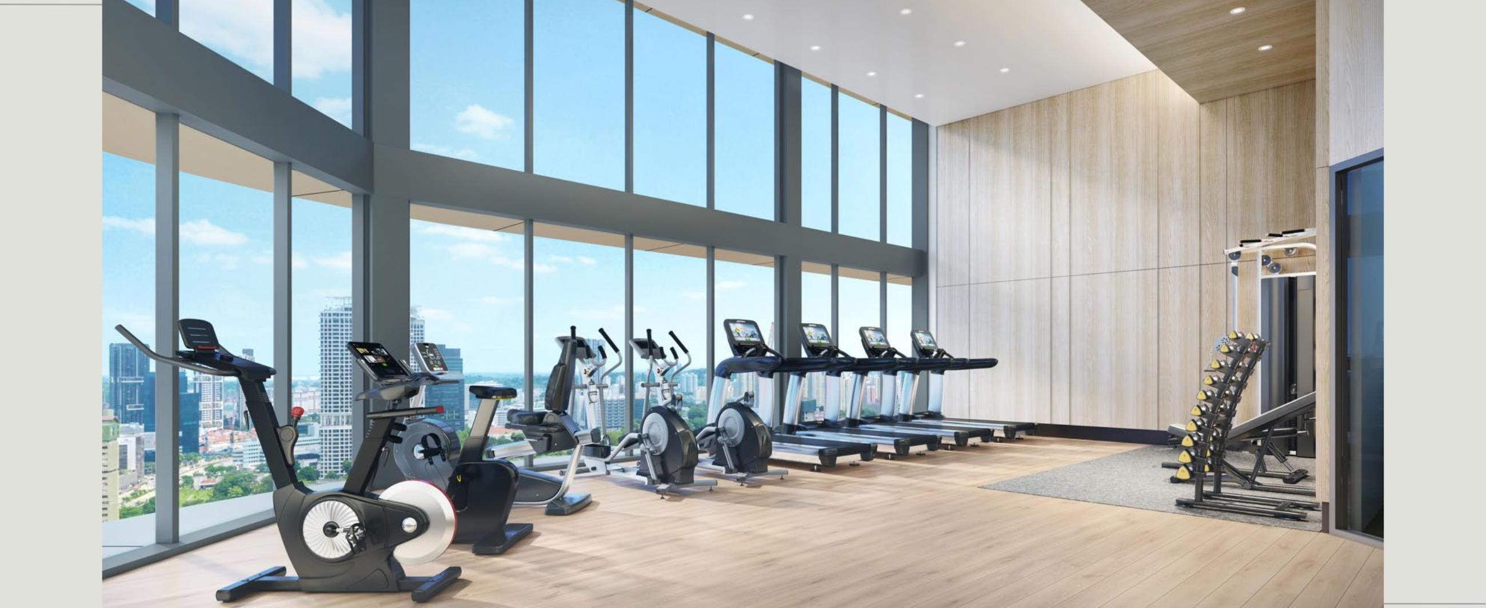
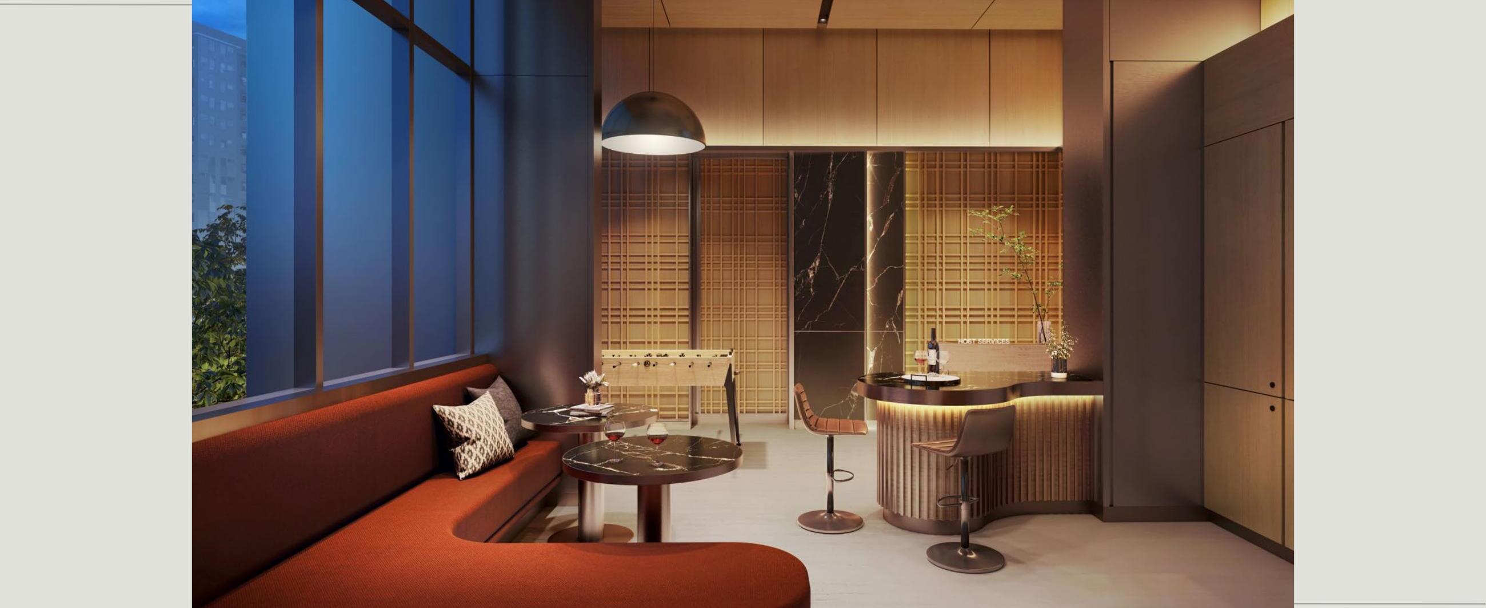
- 2 pools, 2 clubhouses, sky gym, recreational pods on Levels 3, 34 & rooftop
- Developer
- City Developments Limited (CDL)
- Architect
- DCA Architects (residential tower)
- Launch
- 9 November 2024 (preview), public launch followed
- Expected TOP
- 2028
- Nearest MRT
- Clarke Quay (NE5) ~3 min walk · Fort Canning (DT20) ~6 min walk · Chinatown (NE4 / DT19) ~7 min walk
- Indicative psf range
- $2,638 – $3,837 (verified from latest pricing table)
What's left.
Roughly 44% sold across the launch. The 3-bedroom Premium has cleared down to single-digit availability; 4-bedroom Premium and the Sky Suite still have meaningful stock. Numbers are a snapshot — WhatsApp +65 8028 6400 for the live count and stack-level pricing.
- Sold 162 44.3%
- Reserved 1 0.3%
- Available 203 55.5%
What this project actually is.
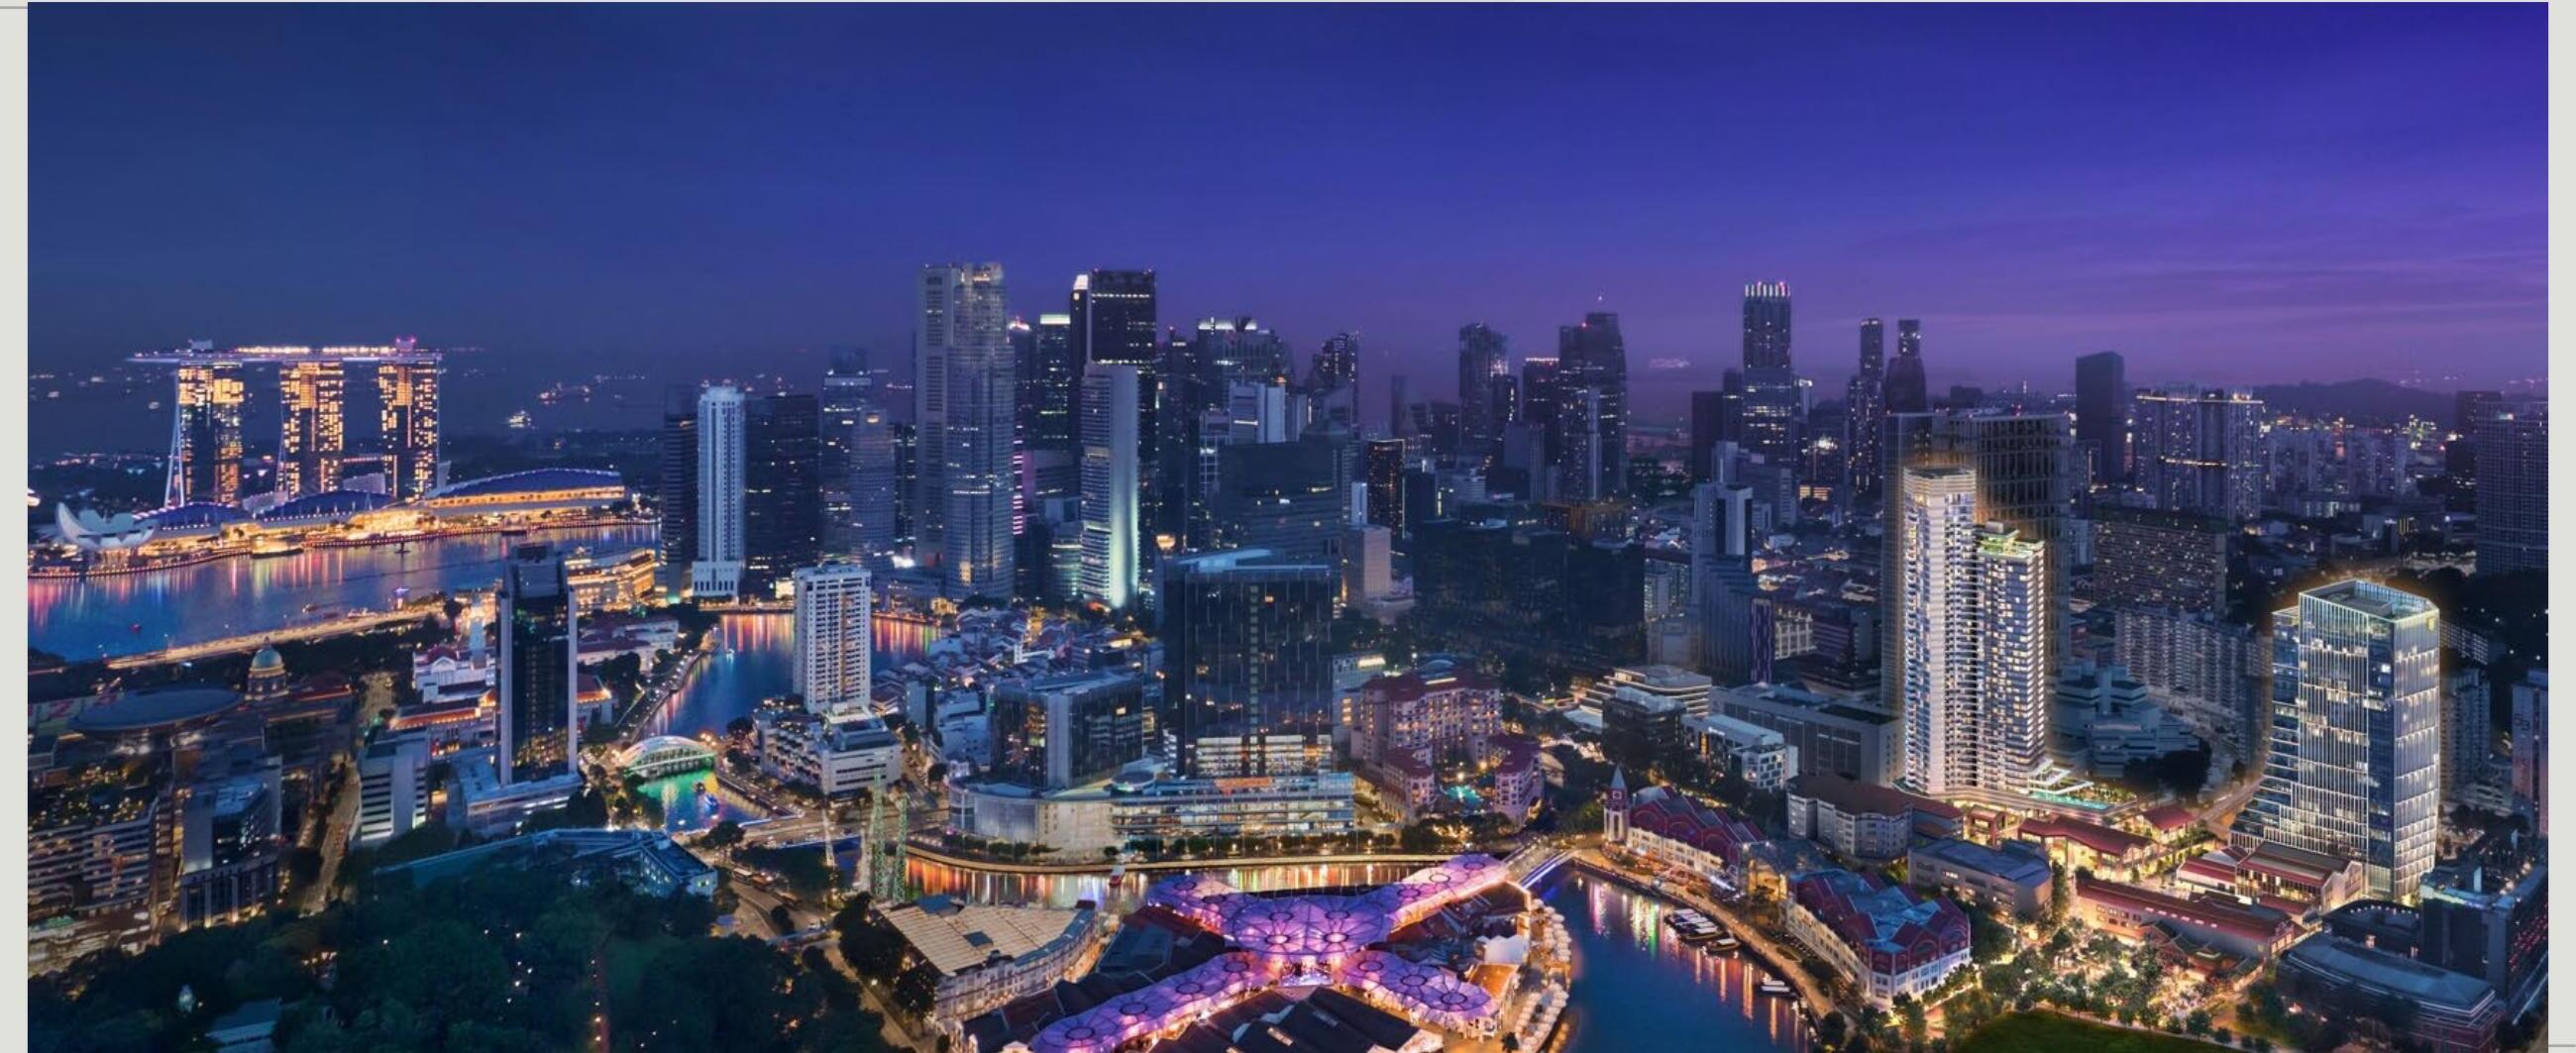
Union Square Residences is CDL's flagship mixed-use redevelopment under the URA Strategic Development Incentive (SDI) scheme — the first such redevelopment in the Singapore River planning area. The site sits on the river edge of the CBD, anchoring a corner where Havelock Road meets the Chin Swee / Eu Tong Sen artery, with conservation buildings stitched into the masterplan and an open promenade tying the residential tower, office block and co-living / commercial block together.
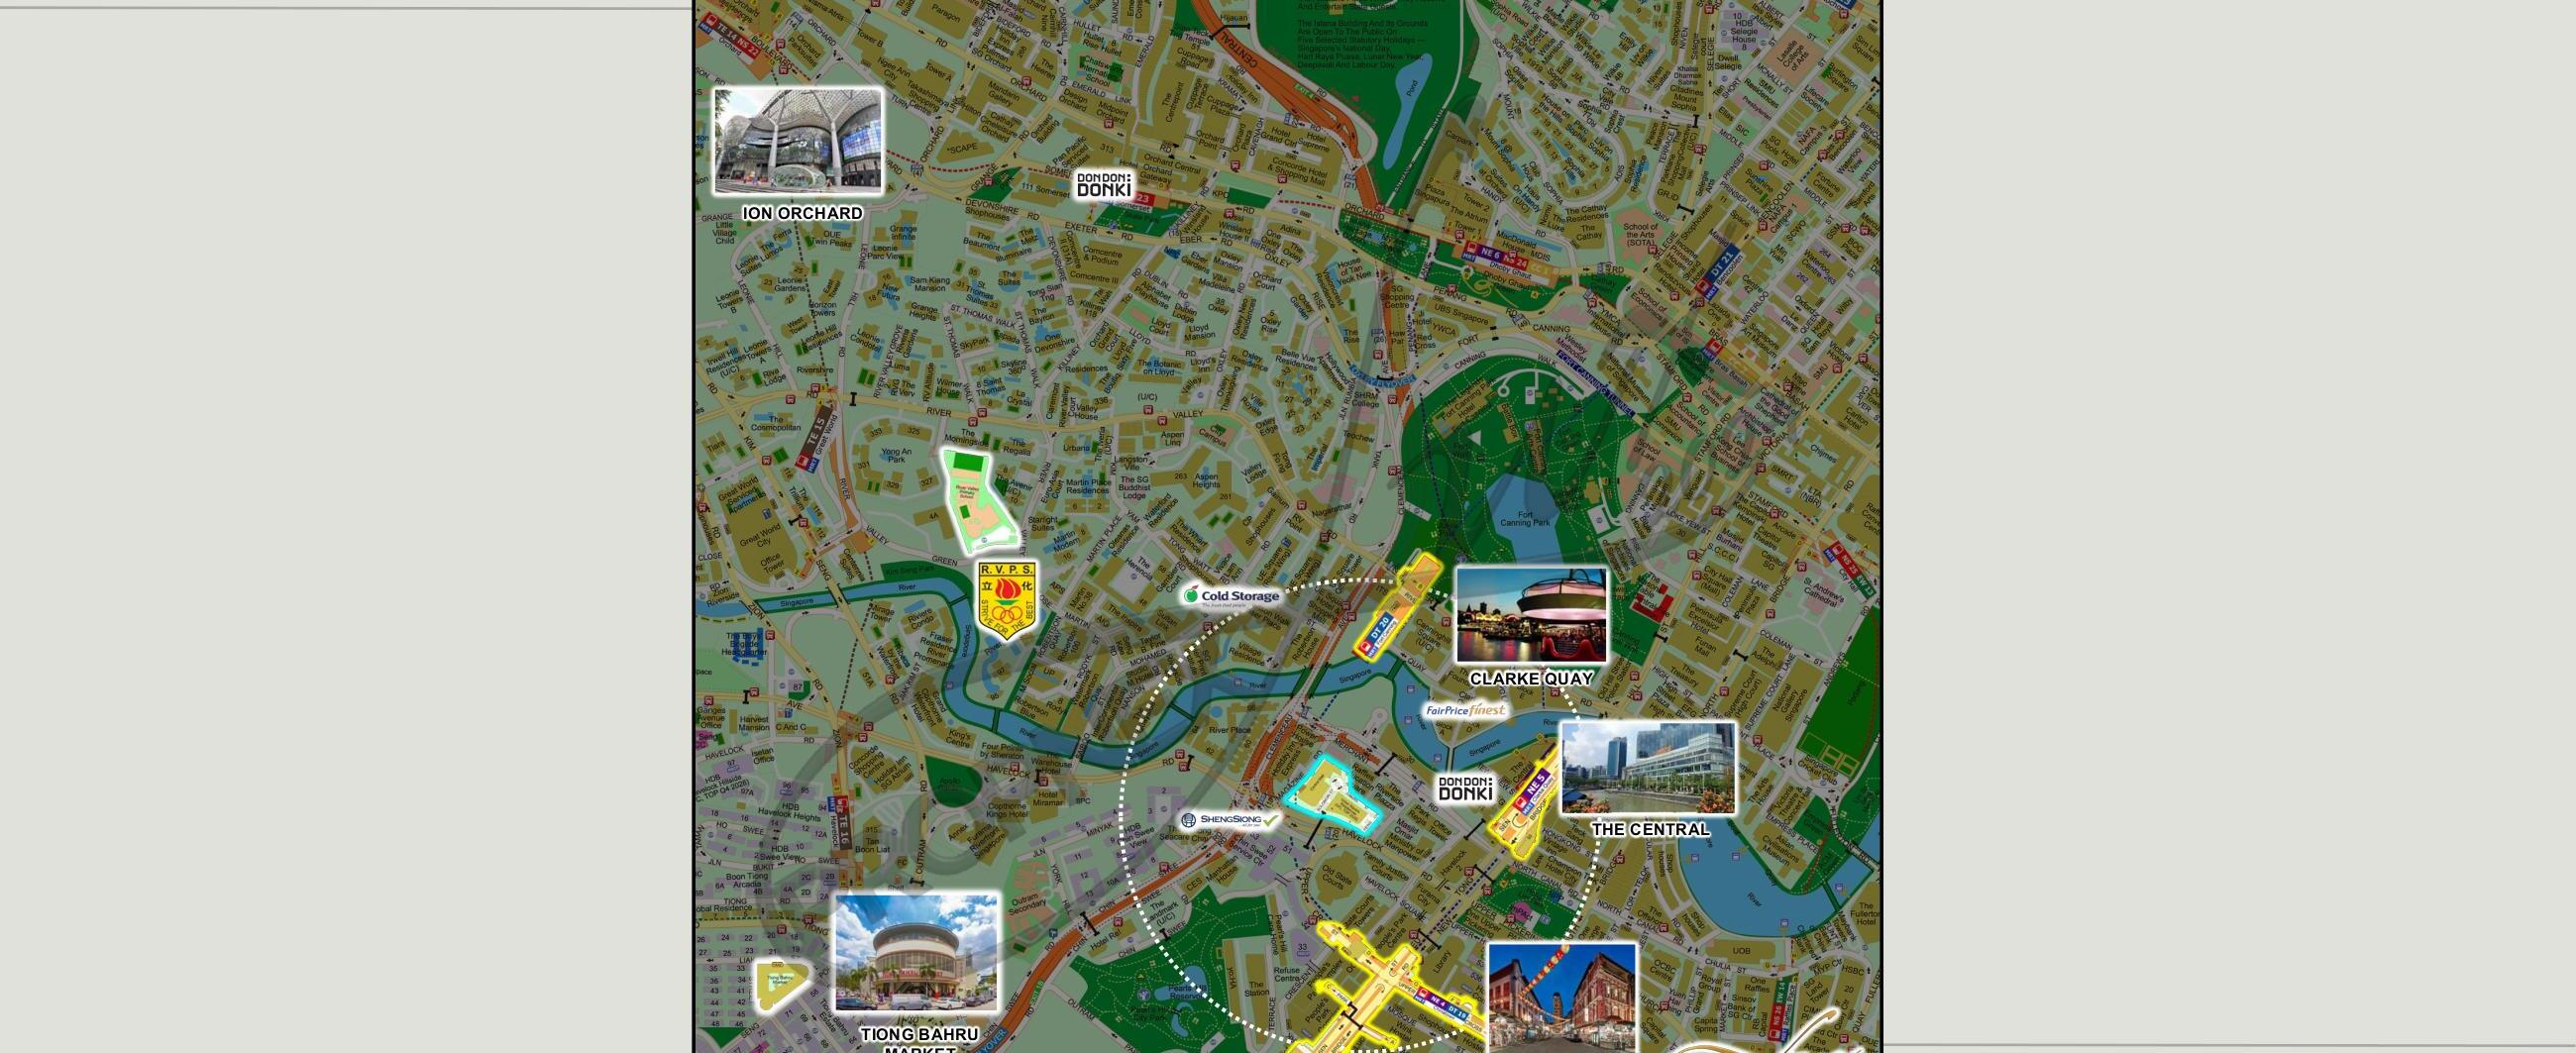
The pitch is connectivity: three MRT stations within walking distance — Clarke Quay (NEL) ~3 minutes, Fort Canning (DTL) ~6 minutes, Chinatown (NEL / DTL) ~7 minutes. Few addresses in Singapore can claim three lines on foot. That single fact does most of the work in justifying the District 1 premium.
The pricing reflects that postcode. Across the launch, psf bands run from $2,638 (mid-floor 3BR) at the entry end up to $3,837 (Sky Suite) at the top. A 1-bedder transacts at $1.42–$1.66M, which is more than most upgraders' 4-room HDB sale clears at. That isn't surprising — it's just honest about who this is built for. The buyer pool here is professional couples on dual CBD-adjacent incomes, expats and PRs working in finance / tech / consulting, and rightsizers from large condos who want the urban core.
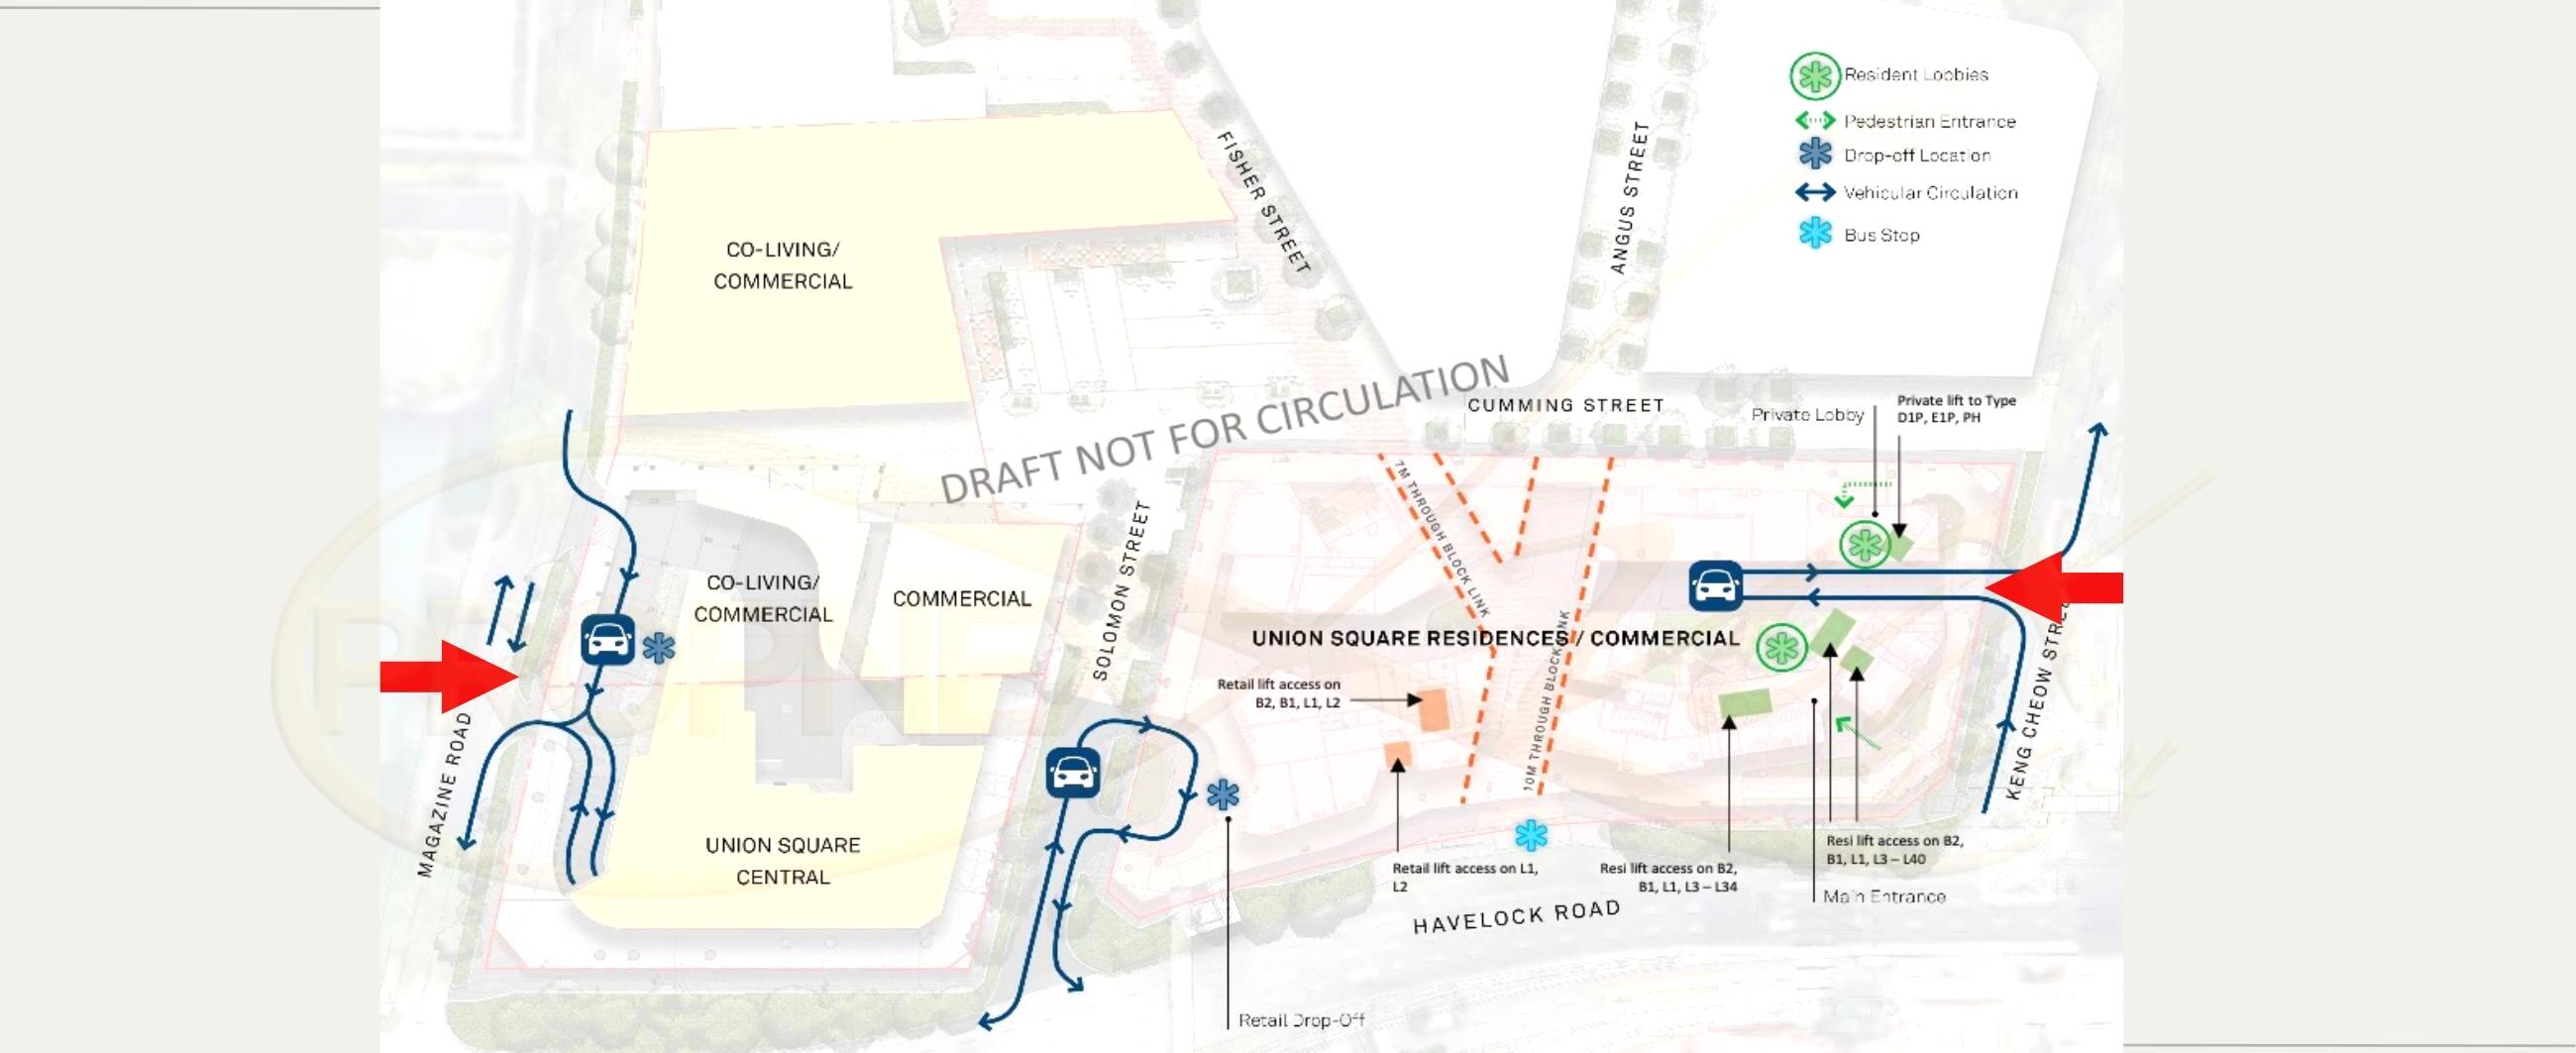
What's worth chewing on is the supply mix and the trade-off between proximity and traffic. Havelock Road carries weekday commute traffic into the CBD; Chin Swee Road is a major artery toward Outram. The site is exposed to both. CDL has designed the open promenade and the 70%+ greenery as a buffer, and the residential tower sits above the commercial podium — but the stack-level noise picture matters more here than in a suburban project. Verify the orientation for any stack you're shown.
What you actually live next to.
20 Havelock Road sits at the junction of the Singapore River and the western edge of the CBD. The Clarke Quay riverfront, Robertson Quay and the Outram heritage shophouse belt are all within a 10-minute walk; the Boat Quay / Raffles Place CBD core is one MRT stop or a 12-minute walk via the riverside promenade. The Pearl's Hill City Park reserve sits directly to the west, and Fort Canning Park is a 10-minute walk to the north — unusually deep green space for a CBD-fringe address.
Connectivity is the headline. Clarke Quay (NE5) on the North-East Line is the closest at ~3 minutes — one stop to Dhoby Ghaut interchange (NSL / NEL / CCL) and one stop to Outram Park (EWL / NEL / TEL). Fort Canning (DT20) on the Downtown Line is ~6 minutes, giving direct access to Marina Bay and Bugis without changes. Chinatown (NE4 / DT19) NEL+DTL interchange is ~7 minutes. Driving: the Central Expressway entry is 2 minutes, and the CBD office cluster is a 5-minute drive off-peak.
Schools within reach include River Valley Primary (within the 1km radius from the site), Outram Secondary, and School of the Arts (SOTA). For international schools, Insworld Institute and Chatsworth International (Orchard Campus) are accessible by MRT or short drive. Verify the 1km / 2km Primary 1 catchment for your specific stack on OneMap before balloting — D1 has limited primary-school options and the 1km radius is tight.
Lifestyle catchment is strong on the convenience and dining side. UE Square handles daily groceries and F&B at the doorstep; Liang Court / Canninghill Piers retail is a 5-minute walk; Great World City is one MRT stop to Havelock (TEL). Clarke Quay, Robertson Quay and the Chinatown Food Street are walkable for a dense restaurant scene. Tiong Bahru Market is two MRT stops.
The whole plot.
Three buildings tied together by an open promenade. The 40-storey residential tower (Block 28) sits above a podium with commercial space at L1 and L2. ~70% of the site area is dedicated to landscape and public realm. Facilities are stacked across Levels 3, 34 and the rooftop — two pools, two clubhouses, sky gym, recreational pods, and a sky garden. Conservation buildings are integrated into the masterplan.
↔ Scroll the plan sideways to see both views
What the showflat actually shows.
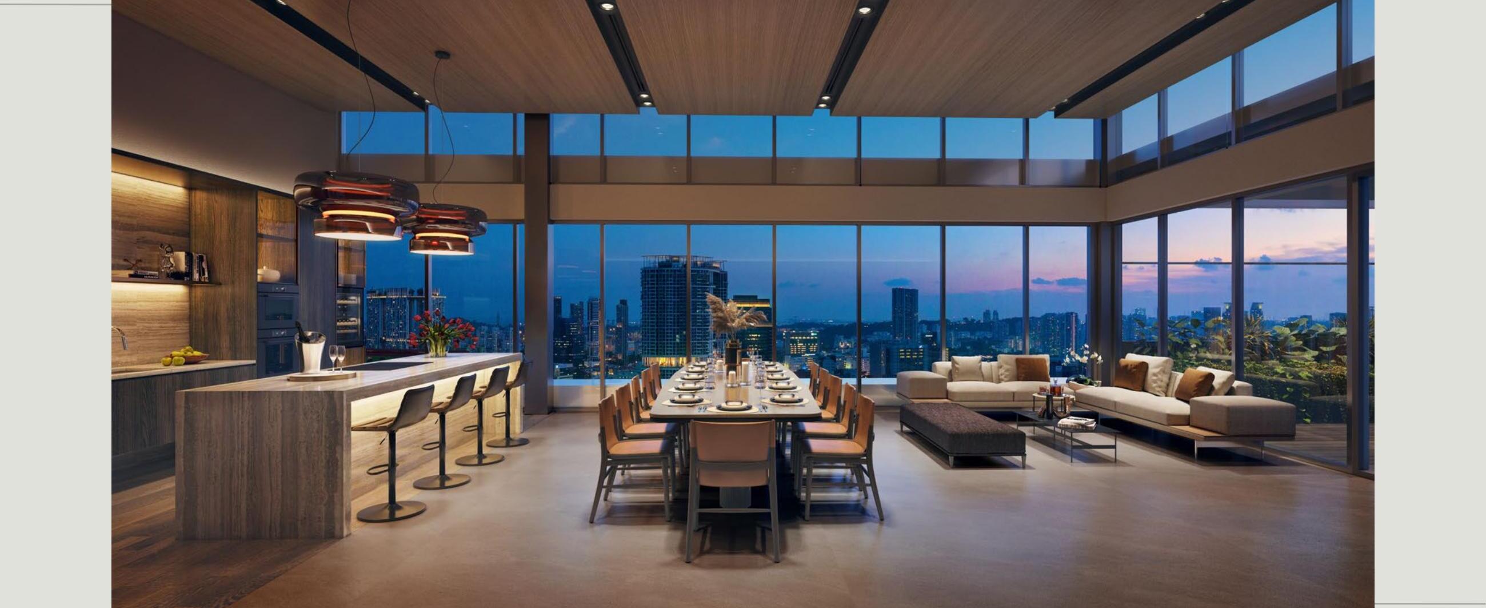
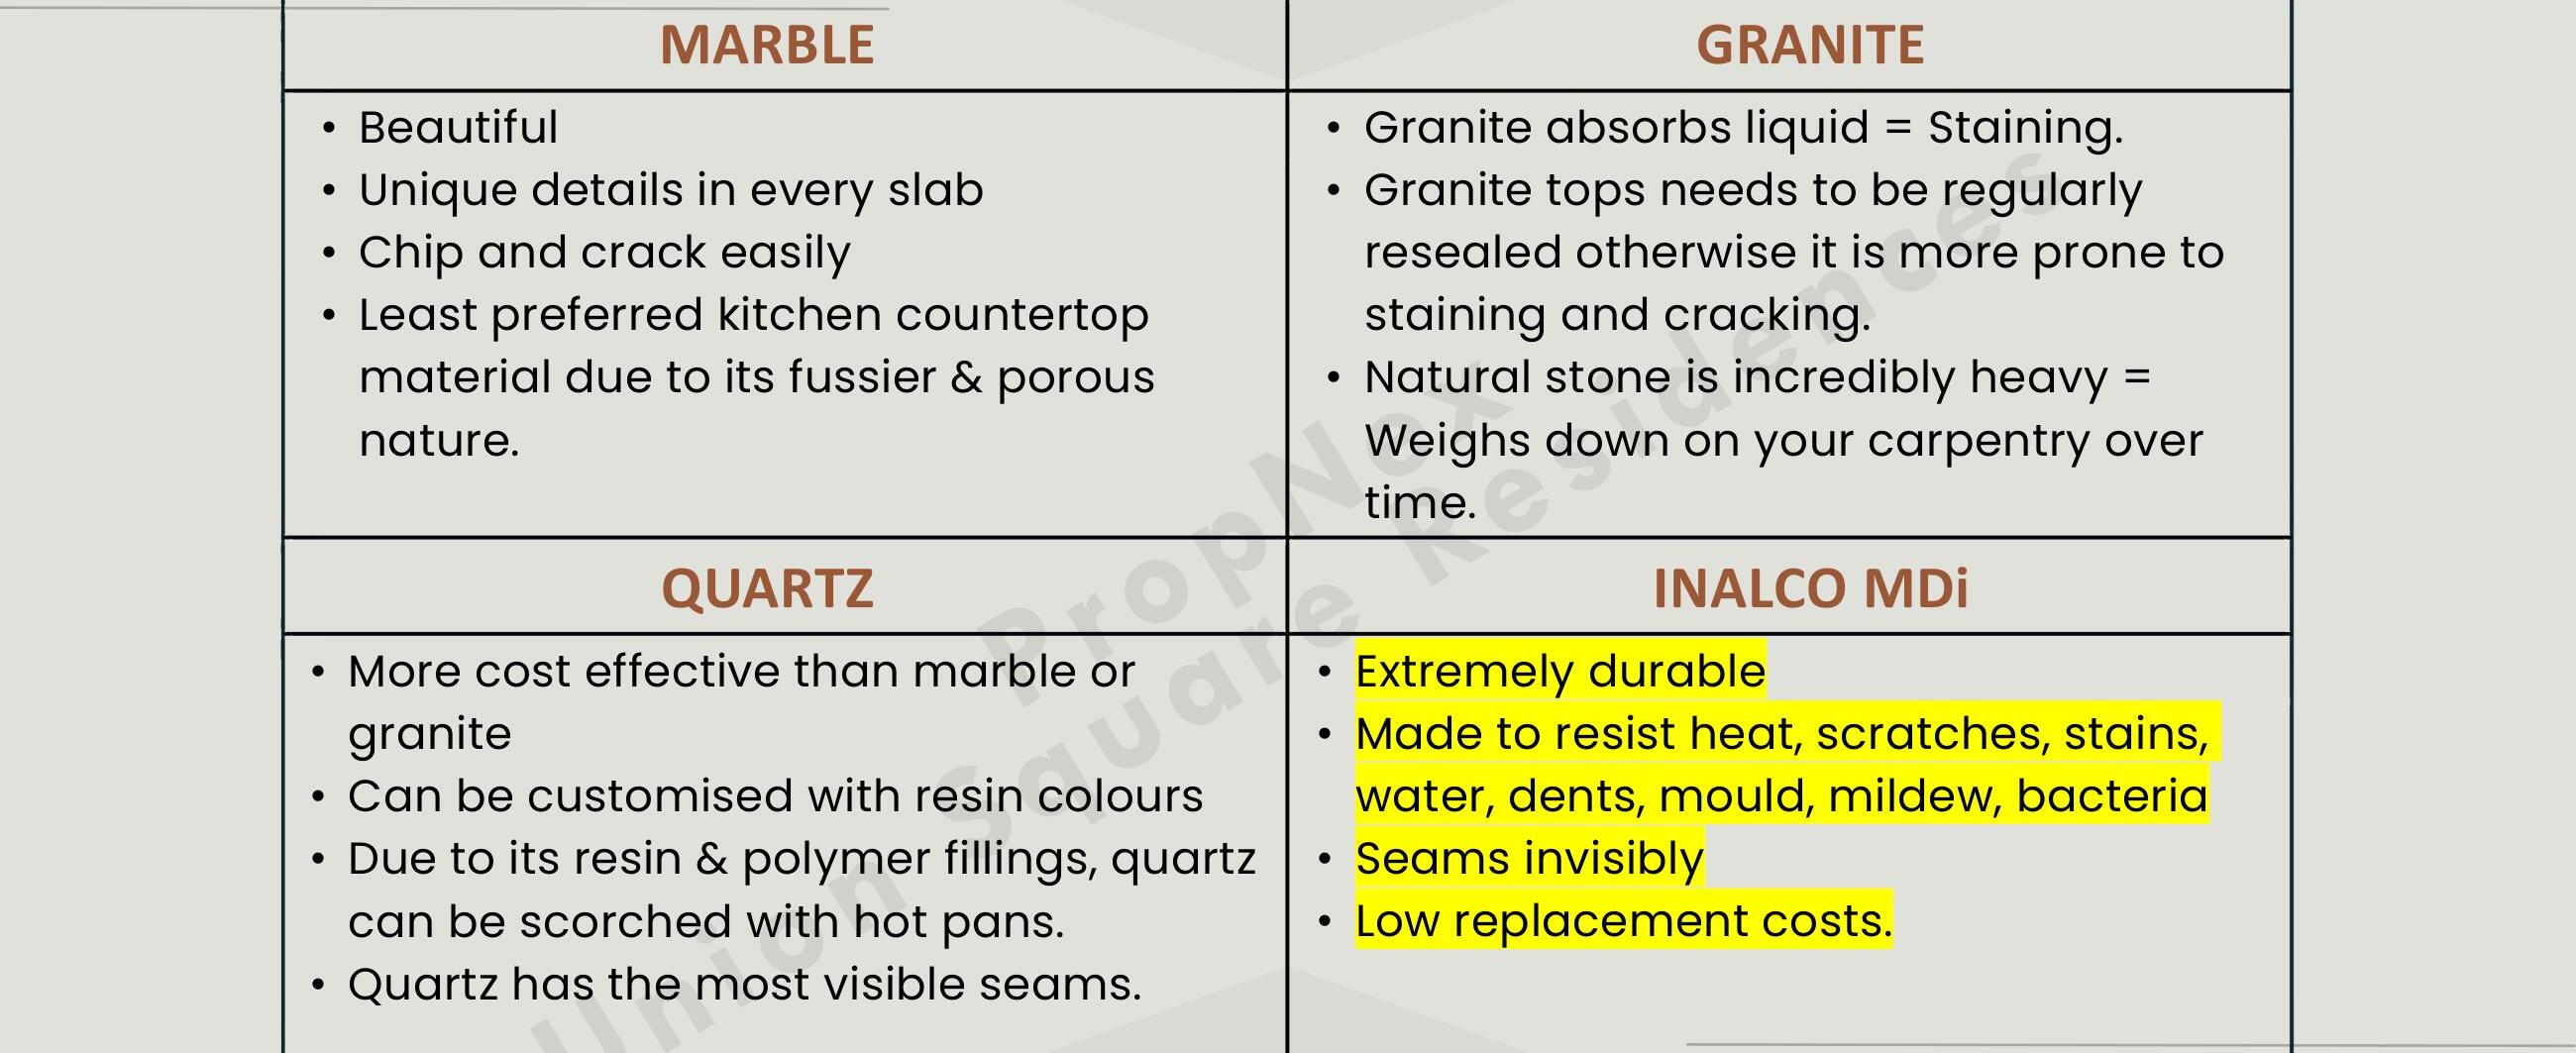
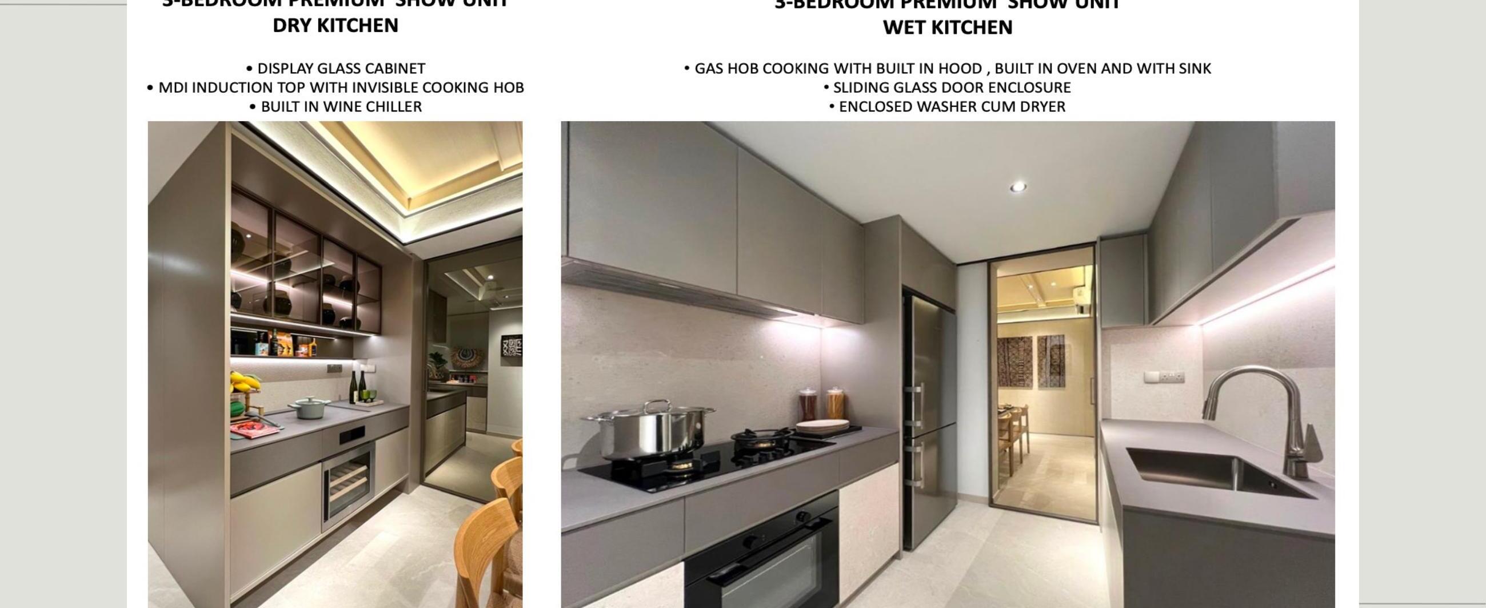
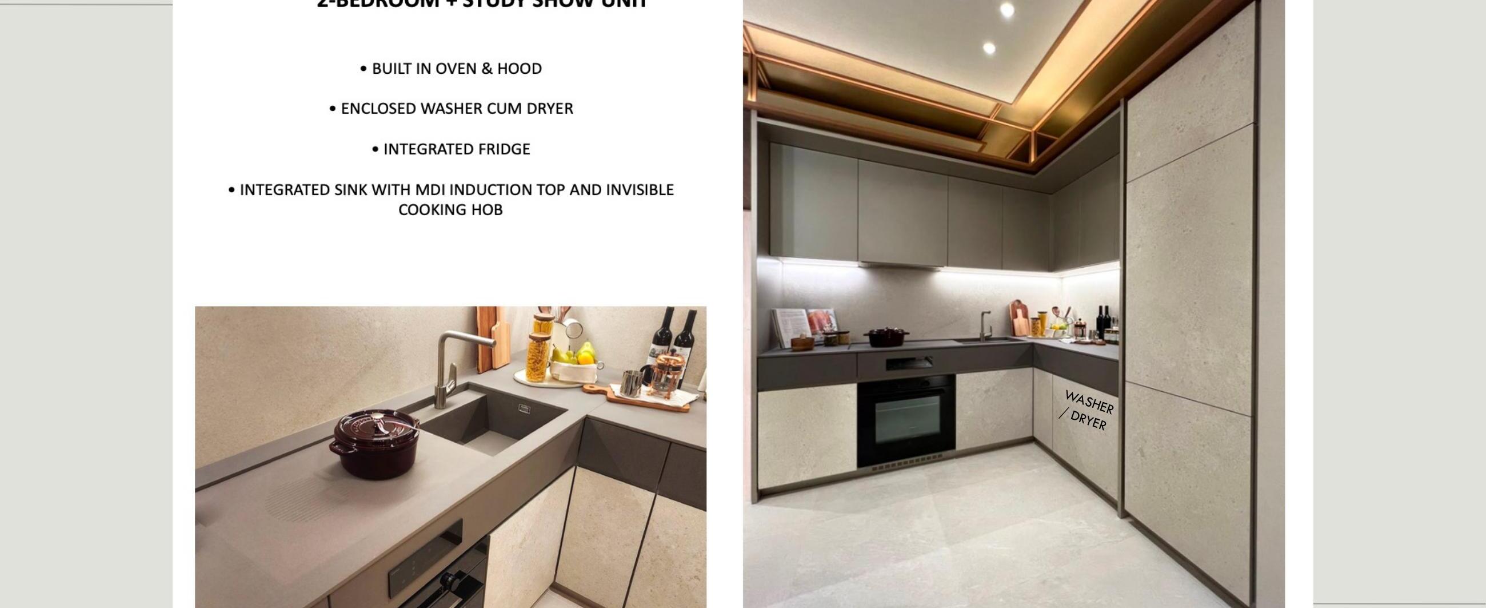
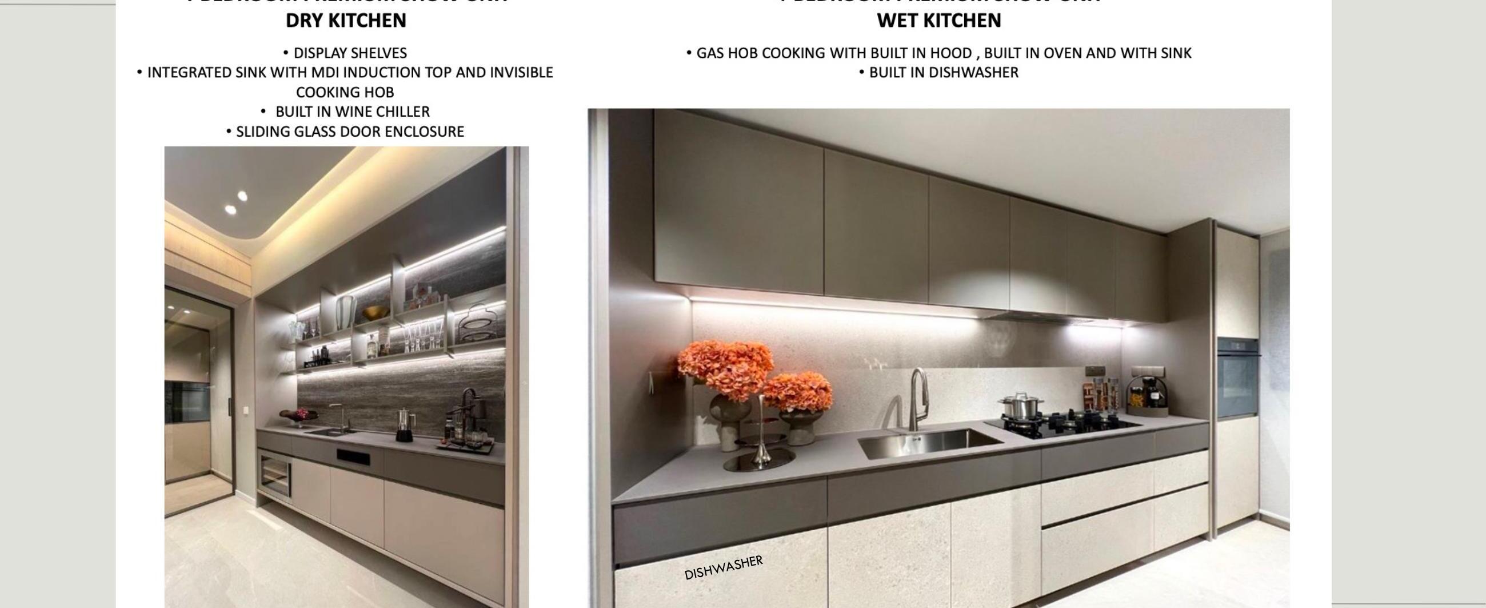
Interior package skews "refined-urban" — full-height windows on living/dining, engineered timber flooring in bedrooms, porcelain tile in living areas, marble or quartz in kitchen and bathrooms. Kitchen appliances on the Premium and Sky Suite tiers step up to integrated European (combi steam oven, induction hob, wine chiller). Standard tier uses solid mid-market specs without the "wow" finishes.
Who this actually fits.
Same six profiles as every econdo guide. The District 1 quantum changes almost every answer — read carefully if you're comparing this against a CCR alternative like Canninghill Piers or a fringe-CCR project like Klimt Cairnhill.
HDB upgraders ($10–15k income)
Quantum lands at $1.42M for a 1-bedder and $1.88M for a 2-bedder. Even after a strong HDB sale, the monthly mortgage at current SORA pushes outside TDSR for most households in this band. There are 99-year RCR projects in the same launch window at $1,900–$2,200 psf that will be more honest fits — the District 1 postcode is the premium you're paying, not the unit utility.
HDB upgraders ($15–20k income)
Reachable on the 1-bedder or compact 2BR after flat sale, particularly if both partners work in the CBD and the walk-to-MRT payoff is real. But you're paying CCR pricing for the postcode — confirm whether the daily commute saving (no MRT change for CBD work) actually justifies a $600–$800 psf premium over a comparable RCR address. For most upgraders, the answer is "no" unless you specifically need the District 1 lifestyle.
Investors
Tenant pool is genuine — CBD finance / consulting / tech professionals, expats on Employment Pass, and visiting executives all underwrite D1 rentals. Gross yield modelling at 3.0–3.4% on the 1BR and 2BR is realistic at current psf; the 4BR Premium and Sky Suite have thinner yield maths at $3,000+ psf. Capital preservation argument is the stronger thesis here — D1 is supply-constrained and resilient, but capital growth has been priced in for years. Look at this as a 7–10 year hold, not a 3-year flip.
Rightsizers
This is one of the strongest profile matches. The 3BR Premium and 4BR Premium are wide single-floor layouts; lift access is direct; the L34 sky gym means daily wellness doesn't require leaving the building. Singapore General Hospital, Mount Elizabeth Novena, Raffles Hospital all within 5–10 minutes by car. The Clarke Quay / Robertson Quay dining scene replaces "drive to find food" for empty-nesters from landed estates. 99-year tenure is fine for retirement-horizon use — bequest planning aside.
Families
The 3BR Premium and 4BR Premium have proper room sizes and pass the queen-bed test. The challenge is schools: D1 has limited primary-school options in the immediate 1km radius (River Valley Primary is the main one), and the 2km extended radius covers limited choice. International school families have stronger options (Chatsworth, Insworld accessible). For local-school families, a Bukit Timah or Thomson-line project will give you deeper catchment for similar money. For international-school families, this works.
Foreign buyers & PRs
For PRs working in CBD finance / consulting / tech, this is the rare project where walk-to-work and prime postcode line up. The 60% ABSD on pure foreign buyers makes the maths brutal unless under an LDR-eligible structure or as a multi-decade family-asset purchase — but for PR couples buying jointly, the D1 address has historically held value across cycles. International school accessibility and CBD-adjacent lifestyle make this one of the stronger fits in the launch slate for this profile.
What we'd flag before signing.
Pros
- Three MRT stations within walking distance — Clarke Quay (NEL), Fort Canning (DTL), Chinatown (NEL+DTL).
- District 1 postcode at the gateway to the CBD — supply-constrained, resilient through cycles.
- Singapore River frontage — Robertson Quay / Clarke Quay / Riverside walkable.
- CDL track record on integrated mixed-use — South Beach Residences, City Square Residences, Canninghill Piers.
- ~70% of site area as landscape and public realm — unusual for a CBD-fringe address.
- Mixed-use means built-in tenant pool from office workers and co-living residents.
- 99-year lease commencing 2024 — full lease term still ahead for hold-to-retirement buyers.
- Facilities tiered across three levels (L3, L34, rooftop) — sky views as a daily amenity.
Cons
- Quantum is high. 1BR starts at $1.42M, 4BR Premium at $4.62M, Sky Suite at $9.5M.
- $2,600–$3,800 psf is at the top of the current market — limited capital growth headroom from postcode alone.
- 99-year leasehold, not freehold — a premium D1 alternative would be the Klimt Cairnhill or River Valley FH stock.
- Local school catchment in D1 is thin — verify 1km radius if local-school primary is the priority.
- Havelock and Chin Swee Road carry weekday commute traffic — exposure varies by stack and floor.
- Single tower of 366 units means lift-queue dynamics depend on stack distribution — verify peak-hour pattern.
- 4BR Premium and Sky Suite have thinner investor yield maths at this psf — owner-occupier case is stronger.
Watch-outs
- Stack orientation matters more than usual. River-facing (NE) stacks get the headline view; west stacks get Pearl's Hill green; south-low stacks look into traffic.
- Office block proximity within the masterplan — verify whether your unit has visual or noise exposure to the office tower.
- Lease commencement (2024) means lease decay starts now — re-sale value in year 7+ will reflect remaining tenure.
- Sky Suite (L34+) is priced as a separate tier — only 2 units exist and 1 is sold. The remaining unit is at $9.5M.
- The single Penthouse is sold. Don't waste a viewing slot asking for that floor plan — ask about Sky Suite instead.
- Confirm the conservation building treatment — some "conserved" elements are public-realm, others residential-adjacent.
- 4BR Premium has 31 of 35 still available — that's the deepest pool for negotiation if you're flexible on stack.
Where each unit sits.
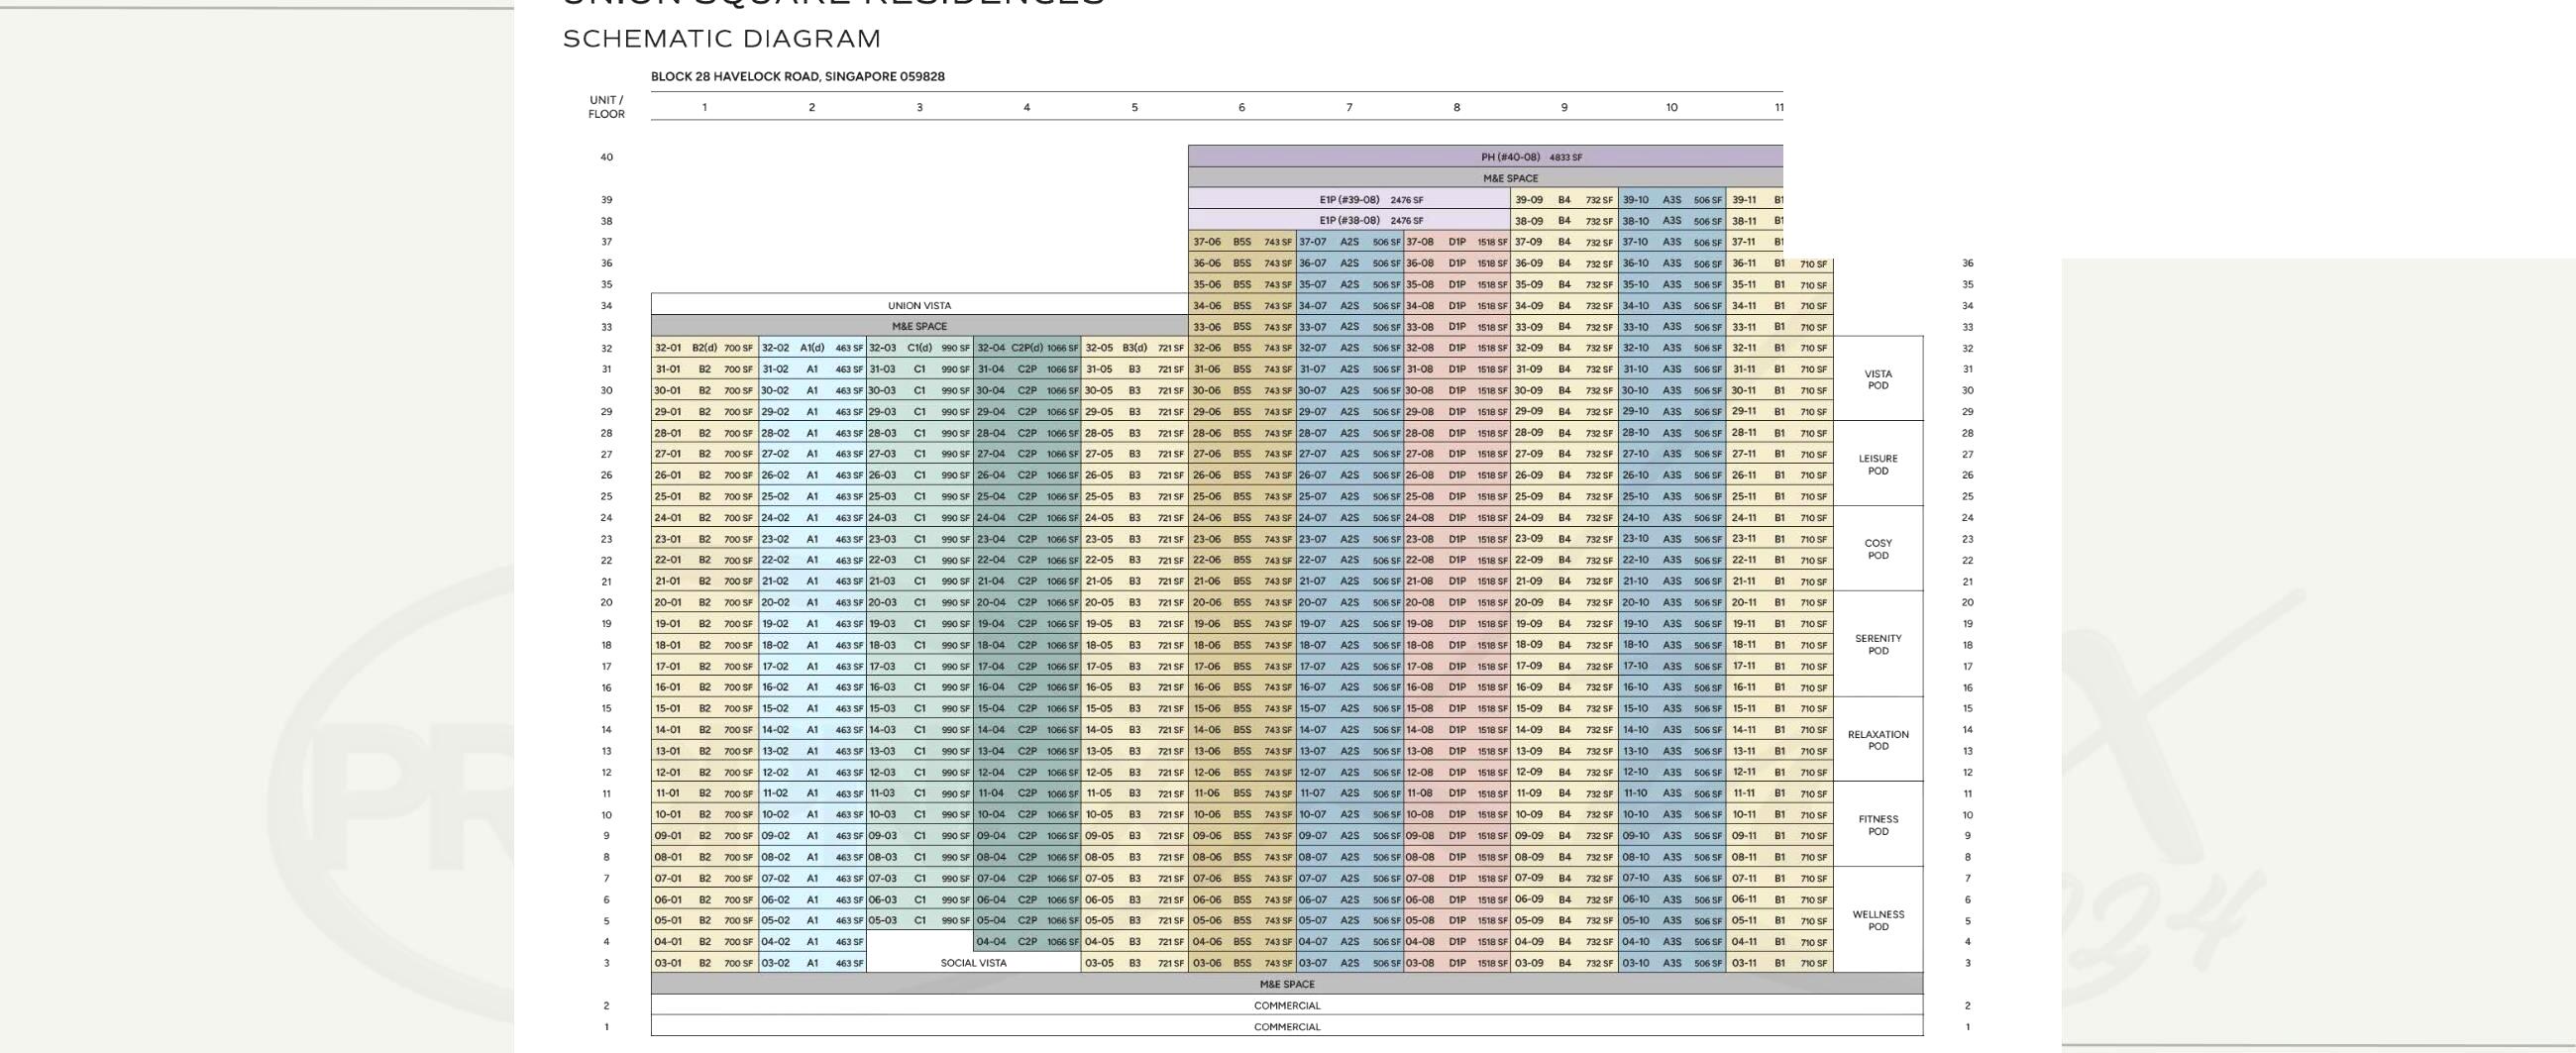
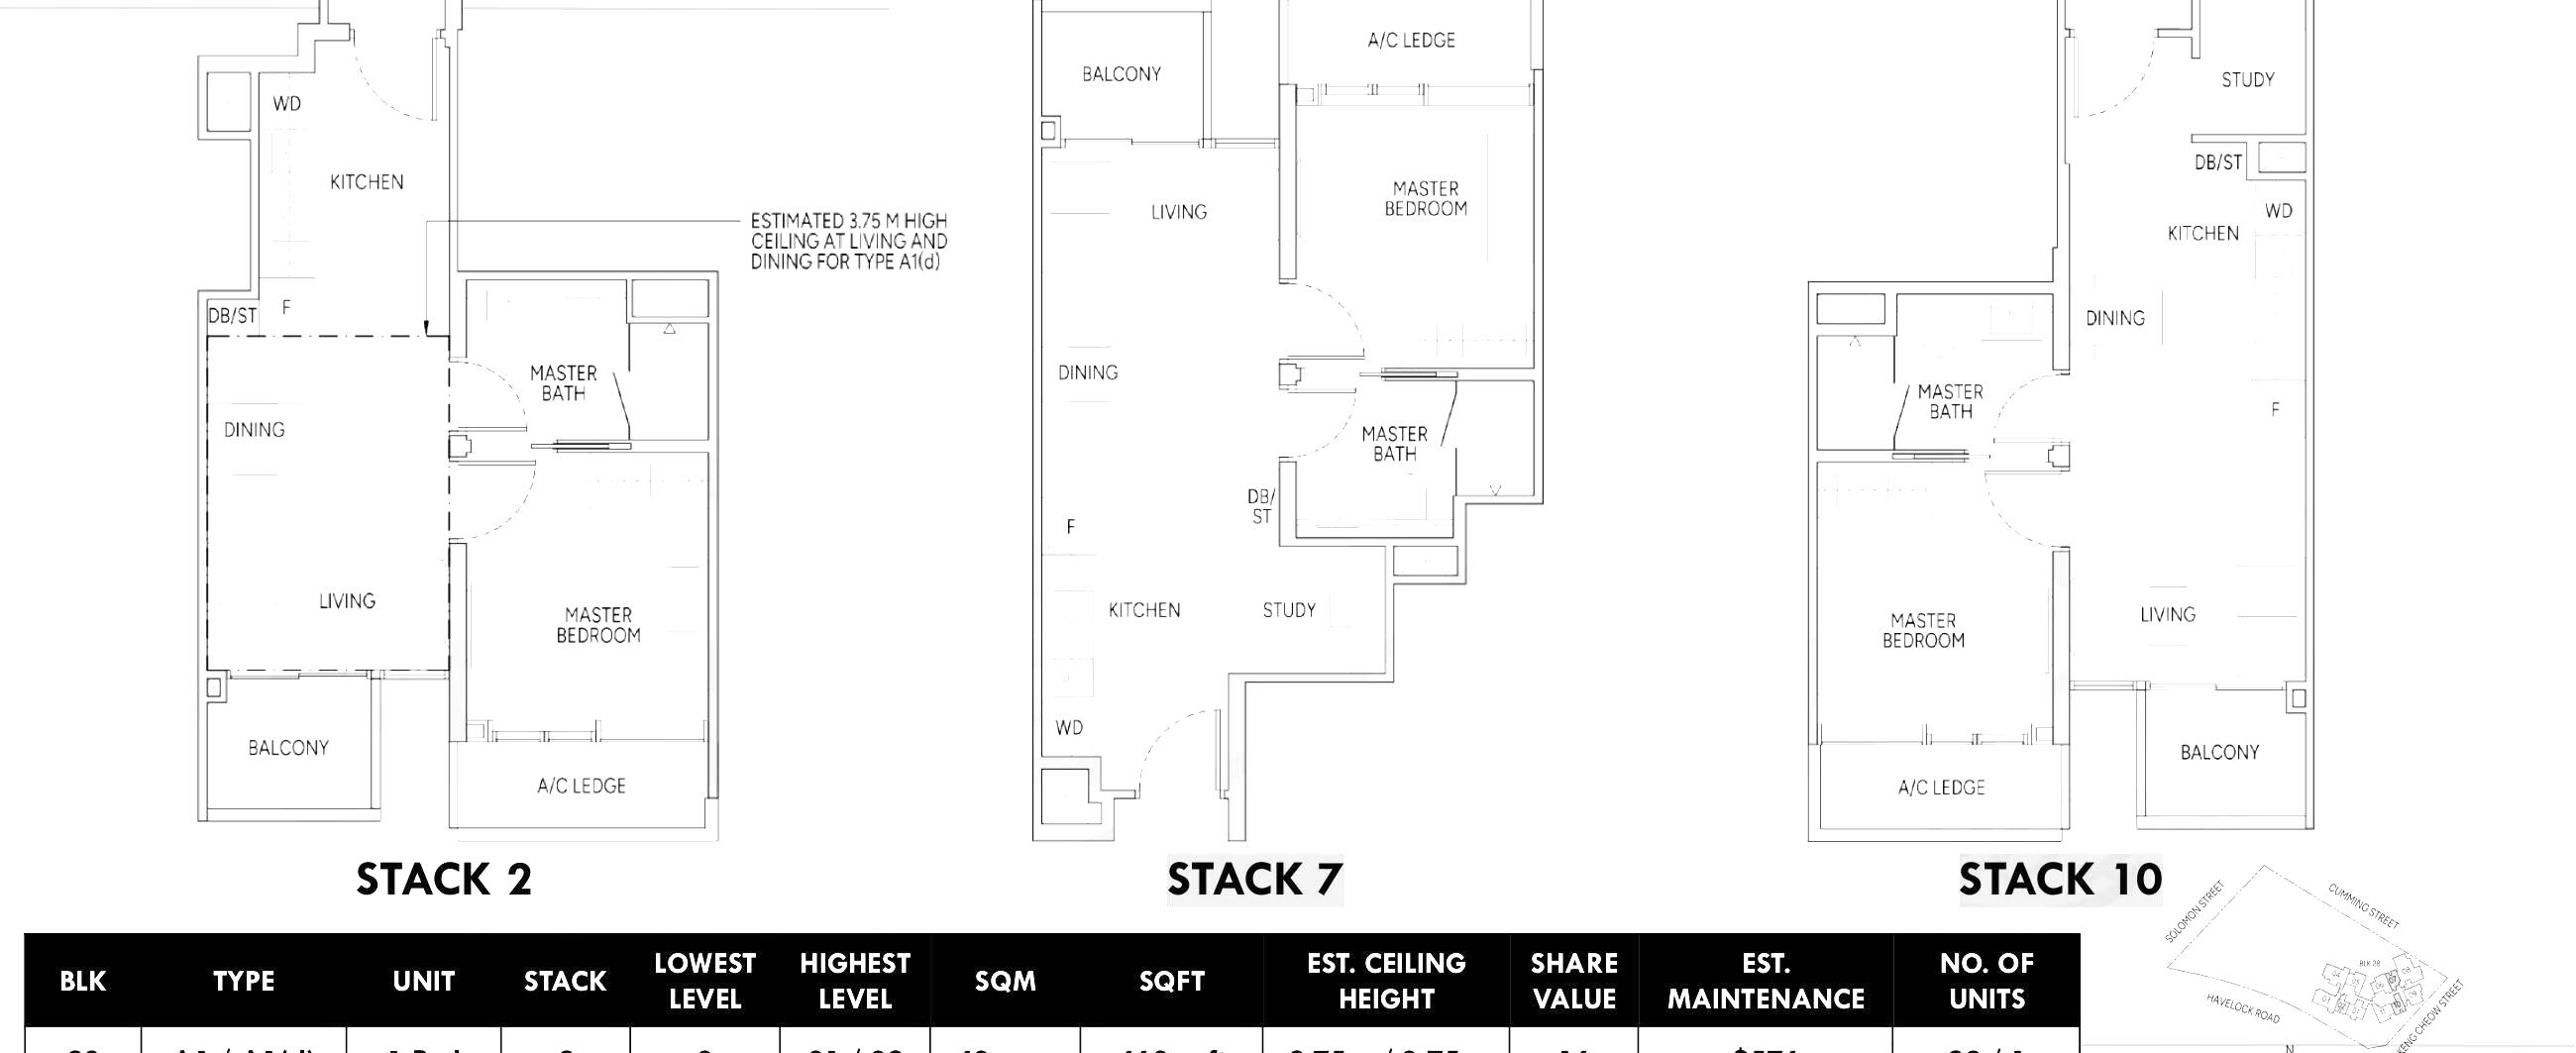
One residential block (Block 28), 40 storeys, with the Sky Suite and Penthouse on the upper levels. Red cells are sold; coloured cells mark unit types still available. Tap a unit type below to see the floor plan.
↔ Scroll the chart sideways to see all stacks
Red cells = sold. Coloured cells below mark the unit types still available — tap a type below to see its floor plan.
Available unit types
Tap a type to swap the plan below. All plans are typical-floor.
What's actually on offer.
Nine unit categories plus two Sky Suites and one Penthouse. The 2-bedroom is the dominant format at 134 units (37% of total), followed by 1-bedroom + Study at 72 units. Larger formats (3BR Premium, 4BR Premium) are the headline collection; the Sky Suite sits on the upper sky levels with full-height river views.
Who's actually building this.
City Developments Limited (CDL) is one of Singapore's largest listed real estate companies with a 50+ year track record. The Singapore residential portfolio includes South Beach Residences, City Square Residences, Canninghill Piers (also Singapore River, JV with CapitaLand), Boulevard 88, The Tapestry, Whistler Grand, Amber Park, Irwell Hill Residences and Piccadilly Grand. CDL has been responsible for several of Singapore's most prominent mixed-use integrated developments — South Beach, Republic Plaza, Liang Court — and has deep experience with conservation-integrated schemes.
Union Square Residences is CDL's first redevelopment in the Singapore River planning area under the URA SDI scheme — a programme designed to unlock strategic plots through enhanced gross floor area in exchange for public realm and pedestrian connectivity improvements. The conservation buildings on site are preserved and adapted into the masterplan.
CDL's defect-rectification cadence and handover quality have generally been at the upper end of market expectations on the CCR side — Boulevard 88 and Canninghill Piers handover received favourable defect-data reports. Finishes on the Premium and Sky Suite tiers step up to genuine European appliance brands; the standard tier finishes are solid mid-market but without the "wow" upgrades that the Premium tier carries.
The Union Square office tower will house CDL's new corporate headquarters — an unusual commitment signal from the developer to the precinct. CDL relocating its HQ here is the strongest single data point that the office and commercial elements will be maintained at a high standard over the project's lifecycle.
Want a second opinion on a specific stack?
Message us on WhatsApp. Tell us the type (e.g. "C2P, mid-floor, river-facing"), your buyer profile, and your target quantum. We'll route you to our licenced agent for live availability and pricing — no obligation.